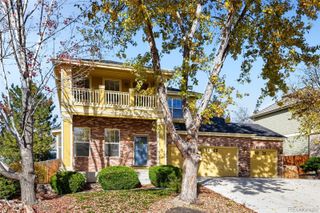
11725 Magnolia Street, Thornton, CO 80233
- 5 beds |
- 4 baths |
- 2,912 sqft
 Single-Family Home
 Built in 2022
 7,405sqft lot
 2 car garage
 $223/sqft
 Listed 13 days ago
Property Description
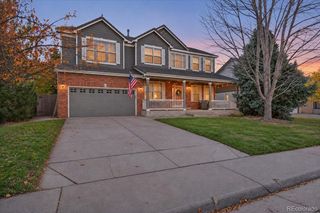
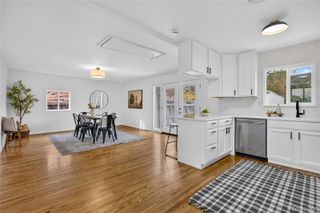
Bright, open living spaces and a versatile layout welcome you to this five-bedroom, three-and-a-half-bath home in Thornton. The spacious living area features a cozy fireplace, wide-plank flooring, and large windows that bring in abundant natural light. Seamlessly connected living, dining, and kitchen spaces create an inviting setting for everyday life and entertaining. The kitchen stands out with white cabinetry, a subway tile backsplash, stainless steel appliances, a gas cooktop with vent hood, and a large island with seating space and pendant lighting. Upstairs, an open loft provides additional room for a media area, workspace, or relaxing retreat. Five bedrooms offer flexibility for guests, hobbies, and working from home, while the primary bathroom features dual sinks, a soaking tub, and a separate glass-enclosed shower. A ramped front entrance provides wheelchair access to the entry. Outside, enjoy a fenced backyard and an expansive stamped-concrete patio with room for outdoor dining and gathering. An attached garage adds everyday convenience, and the unfinished basement offers valuable storage and the opportunity to customize additional space to suit your needs. Located in the Mayfield community near 120th Avenue and Quebec Street, this home offers convenient access to shopping and everyday essentials. Enjoy outdoor recreation at Carpenter Park, featuring walking trails, a playground, picnic areas, and sports courts, along with swimming and fitness options at Carpenter Recreation Center.
- Listing Status:
- Active
- Date Added:
- November 6, 2026
- Data Last Updated:
- November 19, 2026 at 7:08AM
- Listing Office:
- LPT Realty : Cesar@onlythebestrealestate.com,720-320-4330
- Listing Agent:
- Cesar Pena :
- Contact:
- Cesar@onlythebestrealestate.com,720-320-4330
- MLS ID:
- 4370665

- Other Structures: Patio
- Roofing: Composition
- General: FrameOtherTwo
- HOA Amenities: 0.0Included in Property Tax
- Originating MLS: REcolorado
- School District: Adams 12 5 Star Schl
- County: Adams
- Zoning: R0183704
- Fencing: Full
- Utilities: Cable AvailableElectricity AvailableElectricity Connected
- Water: Public
- Sewer: Public Sewer
- Source: REcolorado
This listing courtesy of Cesar Pena , LPT Realty
Monthly Payment
- Principal & Interest $
- Property Taxes $
- Home Insurance $
- VA Funding Fee $

 New - 2 days ago