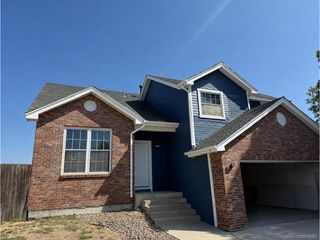
11795 Pontiac St, Thornton, CO 80233
- 4 beds |
- 3 baths |
- 2,369 sqft
 Single-Family Home
  Built in 2022
  7,405sqft lot
 —— car garage
  $285/sqft
  Listed 6 days ago
Property Description
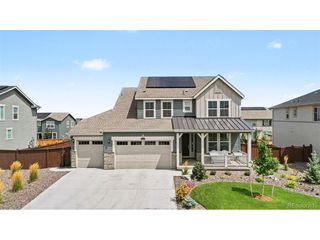
Turnkey living in east Thornton! This beautifully maintained home offers a move-in-ready experience with extensive updates throughout, all set on a corner lot backing to a greenbelt that offers a peaceful backdrop and a little extra privacy. Step inside to a bright main level featuring upgraded vinyl plank wood flooring, brushed nickel lighting, and large windows with custom blackout coverings that let you easily control the natural light. The fully upgraded chef's kitchen is a standout, boasting a massive 5' x 9' island with barstool seating, stainless steel appliances, a 5-burner gas range with hood, stacked wall oven/microwave, quartz countertop, soft-close cabinetry, a white ceramic apron sink, a pantry, and a coffee nook. The adjacent living room features a gas fireplace centerpiece and built-in speaker hookups to build out your ideal entertainment setup. A versatile main-level bedroom offers an ideal option for guests or a home office. The upper level provides even more room to spread out; a spacious loft creates a second gathering zone connecting three generous bedrooms, including a primary suite with a private en-suite bathroom and a walk-in closet. Downstairs, the unfinished basement provides valuable space for storage or future expansion. The fully landscaped and fenced backyard features a covered patio and gas grill hookup, creating an easy setup for outdoor dining, relaxing, and entertaining. Located in Mayfield, the community offers trails, open spaces, and a nearby park, with local shopping, dining, and daily essentials just minutes away. With extensive updates already completed and a layout designed for everyday comfort, this home lets you settle in and start enjoying it right away!
- Listing Status:
- Active
- Data Last Updated:
- August 20, 2026 at 7:24AM
- Listing Office:
- Kittle Real Estate : 9702189200
- Listing Agent:
- Rob Kittle : 9704604444
- Contact:
- 9702189200
- MLS ID:
- 1066491

- General: Sprinkler System
- Style: Contemporary
- Other Structures: Patio
- Parking: Attached
- Roofing: Composition
- Windows: Window Coverings
- General: FrameStoneTwo
- Road/Access: City Street
- HOA Amenities: ParkCommon AmenitiesManagement
- Originating MLS: ires
- School District: Adams CO. Dist 12
- County: Adams
- Zoning: SFD-LR0183627
- Fencing: FencedWood
- Utilities: Natural Gas AvailableElectricity AvailableUnited Power
- Water: City
- Sewer: Public Sewer
- Source: ires
- Exclusions: Personal PropertyTV Wall MountsTVs
This listing courtesy of Rob Kittle , Kittle Real Estate
Monthly Payment
- Principal & Interest $
- Property Taxes $
- Home Insurance $
- VA Funding Fee $

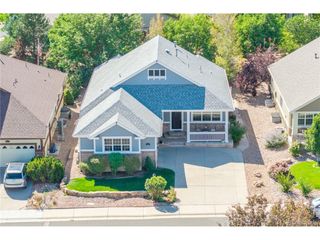
 New - 1 day ago