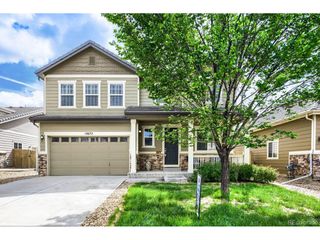
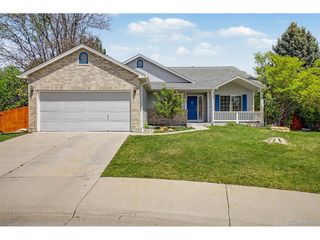
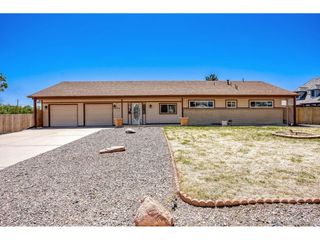
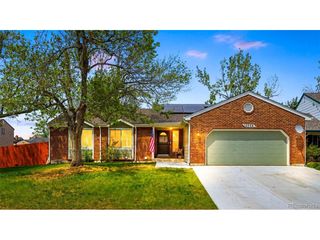
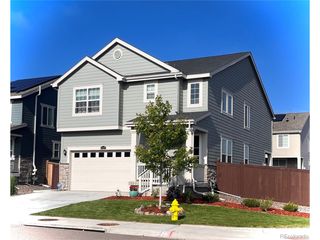
11874 Eudora Dr, Thornton, CO 80233
- 6 beds |
- 4 baths |
- 3,248 sqft
 Single-Family Home
  Built in 1999
  6,970sqft lot
 2 car garage
  $185/sqft
  Listed 3 days ago
Property Description
Welcome to this beautifully updated home in the desirable Skylake Ranch neighborhood, offering standout features, tasteful upgrades, and a layout that truly lives large. Perfect for multigenerational living, this home offers exceptional flexibility with three distinct living spaces throughout the property, creating the ideal balance of privacy and connection for today's evolving lifestyles. Whether accommodating extended family, older children seeking greater independence, guests, or simply the need for additional functional space, this home is designed to adapt to a variety of living arrangements. A standout feature is the approximately 300-square-foot basement private suite, complete with egress windows that provide both safety and abundant natural light. Spacious enough to comfortably accommodate both a bedroom and sitting area, this inviting retreat offers privacy and versatility. The lower level also features its own living room with additional egress windows, enhancing the sense of openness and livability, as well as access to dedicated laundry hookups and a full bath for added convenience. Ideal for a parent moving back in, long-term guests, independent teens, or a private work-from-home setup, this home provides the rare opportunity to enjoy shared living without sacrificing personal space. Freshly remodeled and designed with flexibility in mind, this home delivers the space, privacy, and modern comfort today's lifestyle demands.
- Listing Status:
- Active
- Data Last Updated:
- May 25, 2026 at 7:21AM
- Listing Office:
- Hollermeier Realty : klpelley@gmail.com,719-688-2784
- Listing Agent:
- Cassandra Pelley : 719-688-2784
- MLS ID:
- 2615366

- Other Structures: DeckPatio
- Parking: Attached
- Roofing: Composition
- General: FrameTwo
- HOA Amenities: 125.0Quarterly
- Originating MLS: ires
- School District: Adams CO. Dist 12
- County: Adams
- Sewer: Public Sewer
- Source: ires
- Exclusions: Personal Property
This listing courtesy of Cassandra Pelley , Hollermeier Realty
Monthly Payment
- Principal & Interest $
- Property Taxes $
- Home Insurance $
- VA Funding Fee $

 New - 1 day ago