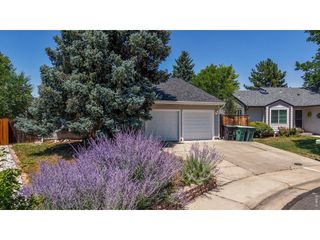
12112 York St, Thornton, CO 80241
- 3 beds |
- 3 baths |
- 1,556 sqft
 Single-Family Home
  Built in 1996
  7,841sqft lot
 2 car garage
  $373/sqft
  Listed 11 days ago
Property Description
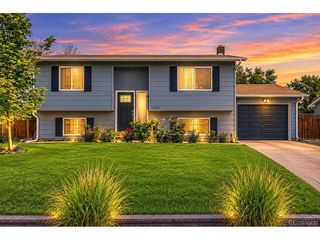
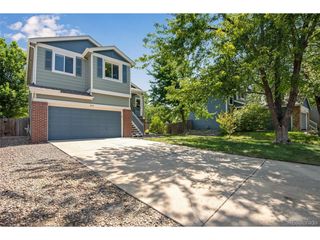
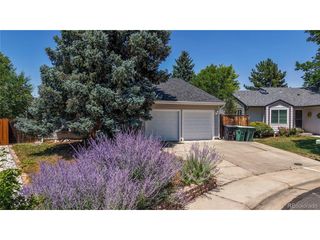
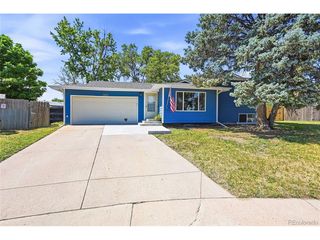
Pristine and meticulously maintained, this 3 bed, 3 bath, 2-car garage home is truly turn-key with real hardwood floors throughout the main living areas and countless updates including a new Class 4 impact-resistant roof, new gutters, newer windows, tankless water heater, and a whole-house water filtration system. The kitchen was fully updated in 2017 with shaker cabinets and gorgeous, updated stainless steel appliances, all of which stay. Upstairs, the primary bedroom features a vaulted ceiling with fan, while the ensuite bath features solid walnut floors, a brand-new vanity with dual sinks, and a solar tube for natural light. The cozy living room offers an electric fireplace and updated lighting. A solar attic fan, updated baseboards, blinds, and window treatments add comfort, style, and efficiency throughout. Enjoy the versatile three-season room featuring vinyl heated flooring and a charming mismatched wood accent wall, plus a main-level closet for convenient storage. A concrete sidewalk wraps around the side of the home and the private yard that has been well maintained through the years. Ideally located near light rail transit and a wide array of nearby restaurants and shopping, this home makes commuting and dining out a breeze. Don't miss this rare opportunity - schedule your showing today!
- Listing Status:
- Active
- Data Last Updated:
- July 27, 2026 at 6:21AM
- Listing Office:
- RE/MAX Professionals : Travis@GrayPeakre.com,720-635-9893
- Listing Agent:
- Travis Gray : 720-635-9893
- MLS ID:
- 5216926

- General: Sprinkler SystemOversized Garage
- Parking: Attached
- Roofing: Composition
- Windows: Window Coverings
- General: BrickWood SidingBi-Level
- HOA Amenities: 225.0Annually
- Originating MLS: ires
- School District: Adams CO. Dist 12
- County: Adams
- Utilities: Electricity Available
- Water: City
- Sewer: Public Sewer
- Source: ires
- Exclusions: Sellers personal property
This listing courtesy of Travis Gray , RE/MAX Professionals
Monthly Payment
- Principal & Interest $
- Property Taxes $
- Home Insurance $
- VA Funding Fee $

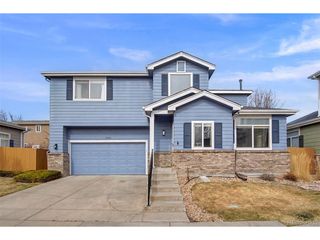
 New - 1 day ago