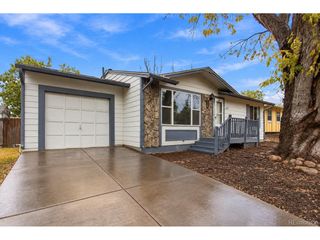
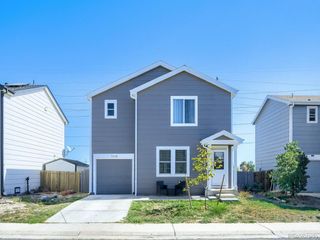
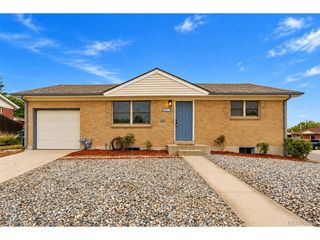
12418 Dexter Way, Thornton, CO 80241
- 3 beds |
- 3 baths |
- 1,549 sqft
 Single-Family Home
 Built in 2000
 6,970sqft lot
 2 car garage
 $245/sqft
 Listed 7 days ago
Property Description
A gem priced to sell! - Private, Peaceful, Abundant light and a great location. Showings are 2 days ONLY! Don't miss seeing this great opportunity. Showing Windows: 10am-5pm Saturday 10/17 Sunday 10/18 Priced below market, this 3-bed, 2.5-bath home in Thornton's Park Meadow neighborhood hands you equity on day one. It's a bright, solid starting point that's ready for a fresh update. Your finishing touches can push the value even higher in a location that's already hard to beat. Tucked into a quiet, secluded pocket of the neighborhood, the home backs near the East Lake Trail. Step into your private fenced backyard and enjoy the peace and privacy of a lush grassland view and well-maintained landscaping. Inside, natural light fills the home and abundant storage keeps everything in its place. The primary suite features a spacious walk-in closet, with an additional towel closet. A newer gas furnace and tankless water heater add efficiency and peace of mind. Update it your way and make it yours, in a location you can't replicate. Showings are 2 days only - Saturday 10/17 & Sunday 10/18. Offers must be sent by 12pm Monday 10/19 (***Seller reserves right to accept an offer prior to offer deadline***) ***You MUST submit a Showingtime request OR contact the listing agent to tour. Do not show up to the home unannounced - owner occupied.*** Sellers have a strict closing date of November 12th. The home is being sold as-is with no repairs. An inspection report and sewer scope have been completed and are recent. Seller will provide seller's property disclosure. Seller will pay for property clean out post closing. There will be a 10 day window between closing and possession to allow for item removal. Contact Listing Agent: Matiah (Tiah) Ulysse 720-500-7455 tiahthecloser@gmail.com
- Listing Status:
- Pending
- Data Last Updated:
- October 23, 2026 at 4:22AM
- Listing Office:
- Brokers Guild Homes : tiahthecloser@gmail.com,720-500-7455
- Listing Agent:
- Matiah Ulysse : 720-500-7455
- Contact:
- tiahthecloser@gmail.com,720-500-7455
- MLS ID:
- 2864393

- General: Cathedral Ceiling(s)Walk-In Closet(s)
- Appliances: DishwasherRefrigeratorWasherDryerFire Alarm
- A/C: Central Air
- Heating: Forced Air
- Eco/Green Feature: Solar Hot Water
- Other Structures: Deck
- Parking: Attached
- Roofing: Composition
- General: Wood SidingTwo
- HOA Amenities: PoolPlaygroundParkTrail(s)145.0Quarterly
- Originating MLS: ires
- School District: Adams CO. Dist 12
- County: Adams
- Fencing: Fenced
- Utilities: Natural Gas Available
- Water: Public
- Sewer: Public Sewer
- Source: ires
- Exclusions: seller's personal property
This listing courtesy of Matiah Ulysse , Brokers Guild Homes
Monthly Payment
- Principal & Interest $
- Property Taxes $
- Home Insurance $
- VA Funding Fee $