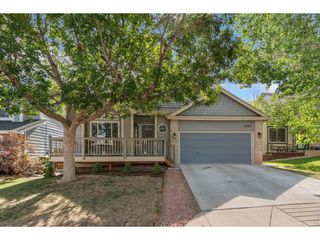
12450 Josephine St, Thornton, CO 80241
- 3 beds |
- 3 baths |
- 2,820 sqft
 Single-Family Home
  Built in 1992
  6,970sqft lot
 2 car garage
  $230/sqft
  Listed 4 days ago
Property Description
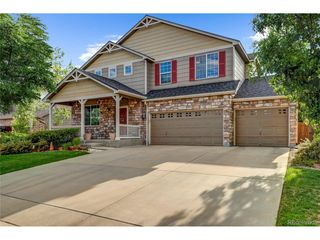
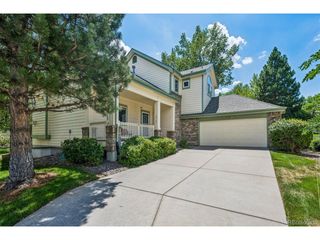
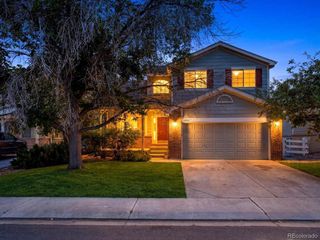
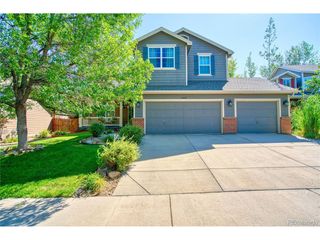
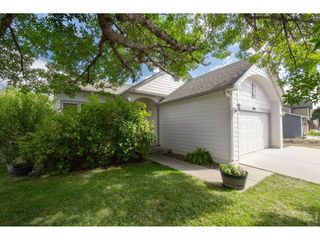
[Showings start on Saturday 7/25/2026. Open House from 11 AM to 1 PM on Saturday 7/25/2026] Fabulous Bill Wall Brick Ranch Style Home on a corner lot with an RV parking space and a finished basement in the peaceful Eastlake Village. Meticulously cared for by the original owners, this home exudes warmth and comfort. The cozy living room features vaulted ceilings, a gas fireplace (with a blower), and a bay window. The chef's kitchen which has an eating-area/breakfast-nook (with a built-in-bookshelf) has newer stainless-steel appliances (2 years), plenty of cabinets that have roll out shelves, and a lazy Susan that has extensions. The formal dining room leads to the spacious backyard. The large master bedroom can easily fit a king bedroom set plus a reading chair/couch; It has a walk-in closet and a 4-pc bath that includes a Jacuzzi. One additional bedroom, an updated 3/4 hall bathroom, and a laundry room completes the main floor tour. The finished basement features a large family room, a bedroom that has a hobby area/bench, a 3/4 bathroom, and a storage room. Newer Roof (3 years) and Water Heater (1 Year). The beautiful backyard, complete with a lawn and a large concrete patio (which has a retractable awning), provides a tranquil outdoor retreat. Just a short walk to Eastlake Village amenities: tennis courts and a playground, pavilions, fishing pier, and scenic walking trails of East Lake Shore Park.
- Listing Status:
- Active
- Data Last Updated:
- July 26, 2026 at 6:23PM
- Listing Office:
- Light & Salt Realty LLC : owenk1@msn.com,720-260-2838
- Listing Agent:
- Owen Kinyungu : 720-260-2838
- MLS ID:
- 8980961

- General: Oversized Garage
- Parking: Attached
- Roofing: Composition
- General: FrameOne
- Road/Access: Security Gate
- Originating MLS: ires
- School District: Adams CO. Dist 12
- County: Adams
- Fencing: Partial
- Sewer: Public Sewer
- Source: ires
- Exclusions: Staging Items and Seller's Personal Property.
This listing courtesy of Owen Kinyungu , Light & Salt Realty LLC
Monthly Payment
- Principal & Interest $
- Property Taxes $
- Home Insurance $
- VA Funding Fee $

 New - 2 days ago