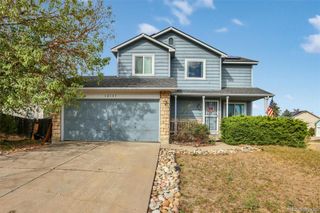
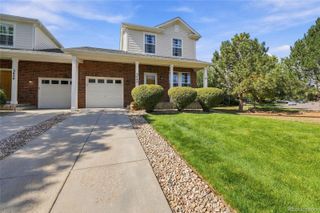
12492 Eudora Street, Thornton, CO 80241
- 3 beds |
- 2 baths |
- 1,070 sqft
 Single-Family Home
 Built in 1984
 4,356sqft lot
 2 car garage
 $327/sqft
 Listed 3 days ago
Property Description
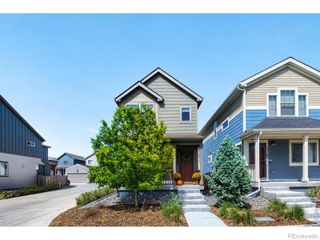
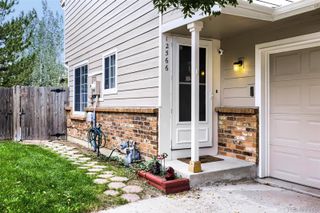
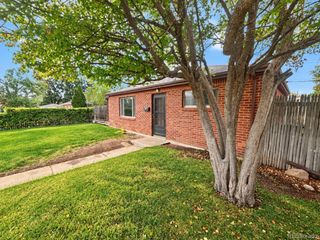
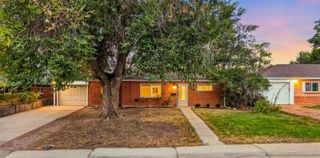
A yard this big, plus an unfinished basement with room to grow or finish out an extra room. This home sits on a HUGE corner lot steps from Northhaven Park and Brantner Gulch Open Space, and the fenced backyard is the kind most buyers at this price only wish for. Garden. Play with the dog. Host the cookout. Or settle in on the deck under the shade trees with a book. A storage shed keeps the tools out of sight. Inside, the living room gathers around a wood-burning fireplace, and the kitchen comes fully equipped. A half bath sits on the main level. Upstairs are all 3 bedrooms, the full bath, laundry, and a private balcony for your morning coffee. The unfinished 400 sq ft basement adds flexibility. Use it for storage now, or keep it in mind for future customization. A 2-car attached garage and HOA-covered exterior maintenance mean more weekends outside and fewer spent on chores. The Brantner Gulch Trail is nearby, and Eastlake #3 Park & Nature Preserve is about 5 minutes away. Colorado Center and Thornton Plaza shopping and dining are minutes away, Denver Premium Outlets is about 10 minutes, and Adams 12 Five Star Schools serve the area. Commuters get the RTD N Line at Eastlake/124th Station, about 7 minutes, plus easy access to I-25 and E-470.
- Listing Status:
- Active
- Date Added:
- October 20, 2026
- Data Last Updated:
- October 23, 2026 at 6:08AM
- Listing Office:
- Brokers Guild Homes : izzy@curryteam.com,720-450-1459
- Listing Agent:
- Isabel Curry :
- Contact:
- izzy@curryteam.com,720-450-1459
- MLS ID:
- 3568896

- Other Structures: DeckPatio
- Parking: Concrete
- Roofing: Composition
- General: BrickFrameWood SidingTwoConcrete Perimeter
- HOA Amenities: ParkTrail(s)Reserve FundMaintenance Structure253.0Monthly
- Originating MLS: REcolorado
- School District: Adams 12 5 Star Schl
- County: Adams
- Zoning: R0011122
- Fencing: Full
- Utilities: Electricity AvailableInternet Access (Wired)Natural Gas Connected
- Water: Public
- Sewer: Public Sewer
- Source: REcolorado
This listing courtesy of Isabel Curry , Brokers Guild Homes
Monthly Payment
- Principal & Interest $
- Property Taxes $
- Home Insurance $
- VA Funding Fee $