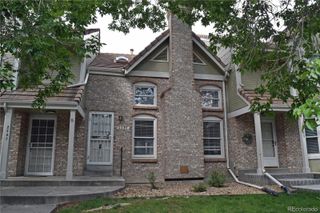
12561 Forest Street, Thornton, CO 80241
- 2 beds |
- 2 baths |
- 1,050 sqft
 Town Home
  Built in 1985
  3,920sqft lot
 2 car garage
  $357/sqft
  Listed 2 days ago
Property Description
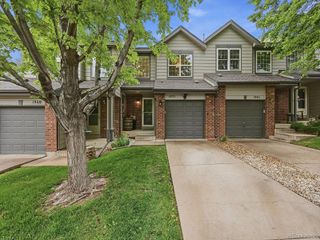
Welcome home to this charming 2-bedroom, 2-bath duplex in Thornton, ideally located close to everyday amenities and just minutes from Trail Winds Park and Recreation Center. The updated kitchen shines with stainless steel appliances and a beautiful tile backsplash, perfectly complemented by durable LVP flooring throughout the main level. A convenient drop zone at the garage entry adds everyday functionality. Upstairs, you’ll find two bedrooms with a shared full bath + a convenient laundry closet as well as an additional oversized storage closet for added organization. Recent upgrades include a new water heater, furnace and A/C that have been professionally serviced and certified, and copper plumbing offering peace of mind. Outdoor living is a highlight with a patio featuring an electric pergola, ideal for enjoying Colorado days, plus a shed for additional storage. A 2-car attached garage completes the package. This home is a perfect opportunity to make homeownership a reality—don’t miss it!
- Listing Status:
- Active
- Data Last Updated:
- May 31, 2026 at 7:19AM
- Listing Office:
- West and Main Homes Inc : 303-935-8787
- Listing Agent:
- Laura Ruch : 720-289-7653
- MLS ID:
- 7854750

- General: Private YardRain Gutters
- Style: Contemporary
- Other Structures: Front PorchPatioCovered
- Parking: ConcreteParking spaces: 2
- Roofing: Composition
- Windows: Double Pane Windows
- General: Two
- HOA Amenities: ParkInsuranceMaintenance Structure253.5Monthly
- Originating MLS: recolorado
- School District: Adams 12 5 Star Schl
- County: Adams
- Zoning: SUB:DEER RUN PLANNED UNIT DEVELOPMENT BLK:5 LOT:21R0011036
- Fencing: Full
- Utilities: Electricity ConnectedNatural Gas Connected110V
- Water: Public
- Sewer: Public Sewer
- Source: recolorado
- Ownership: Individual
- Exclusions: Seller's personal propertyWasher and Dryer
This listing courtesy of Laura Ruch , West and Main Homes Inc
Monthly Payment
- Principal & Interest $
- Property Taxes $
- Home Insurance $
- VA Funding Fee $

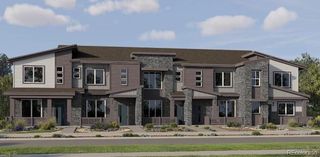
 New - 2 days ago