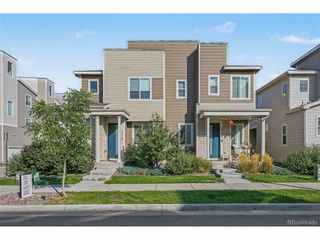
12575 Ulster St, Thornton, CO 80602
- 2 beds |
- 2 baths |
- 1,422 sqft
 Town Home
 Built in 2020
 4,356sqft lot
 2 car garage
 $352/sqft
 Listed 1 month ago
Property Description
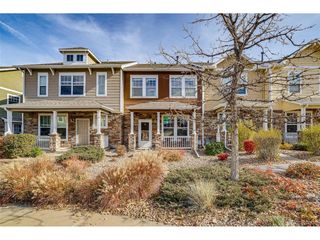
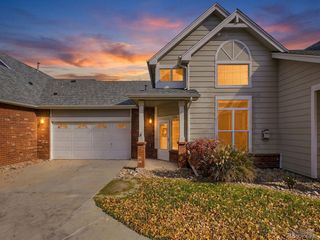
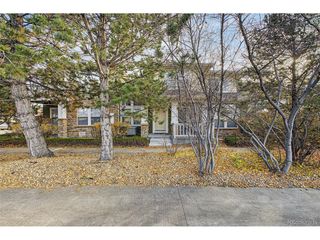
Welcome to the freedom of effortless Colorado living! Tucked into a quiet cul-de-sac and within steps of open space, this beautifully maintained ranch-style patio home offers a wonderful combination of privacy, comfort, and low-maintenance living. Imagine starting your mornings with coffee on your private patio, enjoying the peaceful natural surroundings with no neighbors directly behind you, then stepping onto nearby trails for a walk, bike ride, or evening stroll. Designed for those who value lifestyle over upkeep, this spacious single-level home features the largest ranch-style floor plan in the community. The open floor plan offers generous living and dining areas, entertaining friends, or hosting visiting family. Plentiful windows fill the home with natural light, while the beautifully appointed kitchen features upgraded finishes, quartz countertops, and a gas range. You'll find upgraded finishes in both bathrooms, too! Two spacious bedrooms, each with an oversized walk-in closet, offer lots of options. An oversized two-car garage and generous crawl space provide plenty of additional storage. Have the freedom for living, not maintaining! Love gardening? There's even a dedicated community garden just steps from your front door! Brantner Gulch Trail and open space are literally steps away, while Riverdale Regional Park, less than five minutes from home, offers walking and biking trails, and more! Everyday shopping and conveniences are just minutes away, with golf, dining, and recreation nearby and Denver International Airport approximately 30 minutes from home. Simplifying your lifestyle, traveling more, or just looking for the comfort of single-level living? Seize this opportunity to enjoy Colorado without the burden of constant upkeep. Plus, take advantage of a 1% lender credit with our preferred lender to help reduce your payment!
- Listing Status:
- Pending
- Data Last Updated:
- November 19, 2026 at 7:23AM
- Listing Office:
- Your Castle Real Estate Inc : darcytruppo@gmail.com,303-667-6038
- Listing Agent:
- Darcy Truppo : 303-667-6038
- Contact:
- darcytruppo@gmail.com,303-667-6038
- MLS ID:
- 7380263

- General: Walk-In Closet(s)
- Appliances: DishwasherRefrigeratorWasherDryerMicrowaveDisposal
- Basement: Crawl Space
- A/C: Central Air
- Heating: Forced Air
- Style: Patio HomeContemporary
- Other Structures: Patio
- Parking: Attached
- Roofing: Composition
- General: FrameConcreteOne
- HOA Amenities: TrashSnow RemovalExterior Maintenance308.0Monthly
- Originating MLS: ires
- School District: Brighton Dist 27J
- County: Adams
- Water: Public
- Sewer: Public Sewer
- Source: ires
- Exclusions: None!
This listing courtesy of Darcy Truppo , Your Castle Real Estate Inc
Monthly Payment
- Principal & Interest $
- Property Taxes $
- Home Insurance $
- VA Funding Fee $

 New - 1 day ago