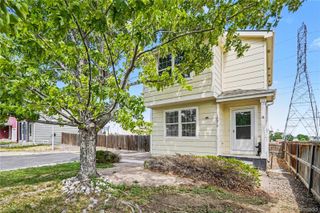
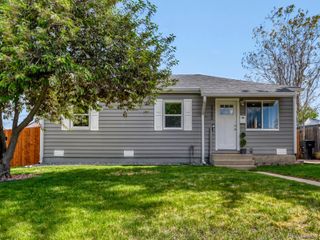
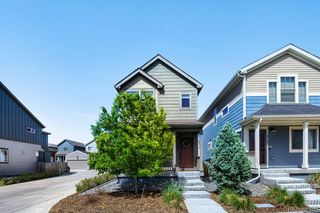
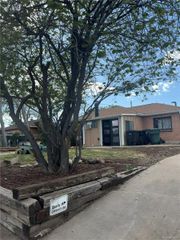
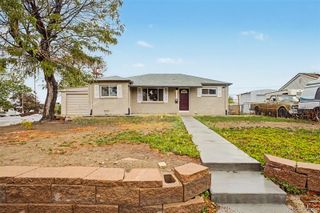
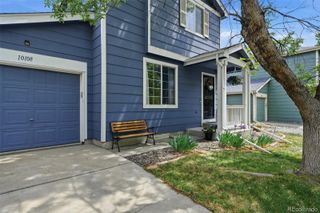
12656 Forest Drive, Thornton, CO 80241
- 3 beds |
- 2 baths |
- 1,070 sqft
 Single-Family Home
  Built in 1985
  3,485sqft lot
 2 car garage
  $323/sqft
  Listed 4 days ago
Property Description
Nestled in the heart of Thornton’s highly sought-after 80241 community, this charming 3-bedroom, 2-bath paired home is packed with potential! Featuring 1,070 square feet of functional living space, an attached 2-car garage, cozy wood-burning fireplace, and an unfinished basement ready for future expansion, this vacant property is the perfect canvas for buyers looking to build instant equity. With nearby renovated models selling around $425,000, simple cosmetic upgrades such as fresh paint, updated flooring, and modern kitchen finishes could unlock substantial value. Located within the acclaimed Adams 12 Five Star School District and just moments from parks, shopping, major commuter routes, and I-25 access, this home combines location, affordability, and upside in one compelling package. Whether you are a first-time buyer, investor, or renovation enthusiast, this is a rare chance to secure a property in a fast-moving North Denver market with exceptional long-term potential. This home is being offered as-is.
- Listing Status:
- Active
- Data Last Updated:
- May 25, 2026 at 7:19AM
- Listing Office:
- Your Castle Real Estate Inc : 303-962-4272
- Listing Agent:
- Brent Paine : 303-956-0866
- MLS ID:
- 9726164

- General: Private YardRain Gutters
- Parking: ConcreteParking spaces: 2
- Roofing: Shingle
- General: Two
- HOA Amenities: 253.0Monthly
- Originating MLS: recolorado
- School District: Adams 12 5 Star Schl
- County: Adams
- Zoning: SUB:DEER RUN PLANNED UNIT DEVELOPMENT BLK:8 LOT:28R0010898
- Fencing: Full
- Utilities: Cable AvailableElectricity ConnectedNatural Gas Connected
- Water: Public
- Sewer: Public Sewer
- Source: recolorado
- Ownership: Individual
- Exclusions: N/A
This listing courtesy of Brent Paine , Your Castle Real Estate Inc
Monthly Payment
- Principal & Interest $
- Property Taxes $
- Home Insurance $
- VA Funding Fee $