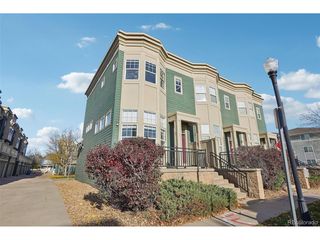
12704 Jasmine St C, Thornton, CO 80602
- 2 beds |
- 3 baths |
- 1,364 sqft
 Town Home
 Built in 2005
 3,920sqft lot
 2 car garage
 $255/sqft
 Listed 7 days ago
Property Description
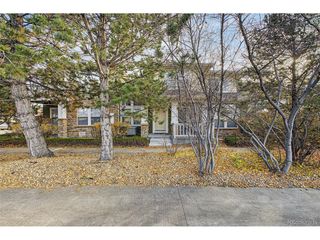
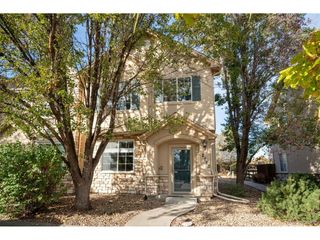
An oversized attached garage with room for two cars and the Christmas decorations is a rare find. This one has built-in shelving, space for bikes and bins, and direct access into the house. And when it snows, both cars are already inside. Come in from the garage and the kitchen is right to your left, with a powder bath to your right. There's plenty of counter space, a breakfast bar that opens to the dining area, and room for a full-size table. A three-sided gas fireplace sits between the dining and living rooms, where a wall of windows lets in light across two stories. There's also a big L-shaped walk-in closet under the stairs for coats and anything you'd rather keep inside. Upstairs, the vaulted primary suite has a custom closet and a private bath with dual sinks. The second bedroom is across the hall, with a separate full bath just outside its door. Laundry is upstairs with both bedrooms, so there's no hauling baskets up and down the stairs. Recent updates include fresh interior paint, a newer HVAC unit, and automatic blinds on the upper living room windows. Out front, the covered porch has a built-in bench, and lawn care and snow removal are handled. Walk to coffee shops, parks, trails, and the Anythink Library, with quick access to I-25 and 120th when you need to drive.
- Listing Status:
- Active
- Data Last Updated:
- November 19, 2026 at 6:20AM
- Listing Office:
- Golba Group Real Estate LLC : 7209841886
- Listing Agent:
- Chelsea Harold : 8435752490
- Contact:
- 7209841886
- MLS ID:
- 1072084

- Other Structures: Patio
- Parking: Attached
- Roofing: Composition
- General: FrameTwo
- HOA Amenities: TrashSnow RemovalExterior Maintenance285.0Monthly
- Originating MLS: ires
- School District: Brighton Dist 27J
- County: Adams
- Zoning: residentiaR0164799
- Utilities: Electricity Available
- Water: Public
- Source: ires
- Exclusions: sellers personal property
This listing courtesy of Chelsea Harold , Golba Group Real Estate LLC
Monthly Payment
- Principal & Interest $
- Property Taxes $
- Home Insurance $
- VA Funding Fee $

 New - 1 day ago