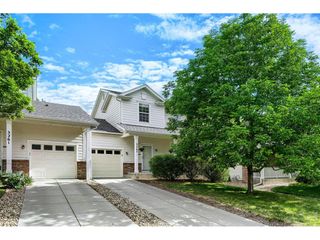
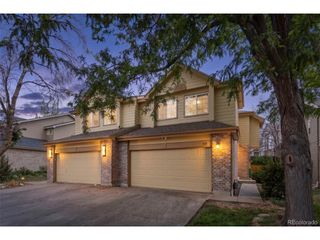
12761 Jackson St, Thornton, CO 80241
- 2 beds |
- 2 baths |
- 1,446 sqft
 Town Home
  Built in 2002
  4,792sqft lot
 2 car garage
  $324/sqft
  Listed 2 days ago
Property Description
Welcome to comfortable, low-maintenance living in the heart of Emerald Estates. This inviting townhome offers 2 bedrooms, 2 full baths, an attached 2-car garage, and a bright, open layout with the main living spaces all on one level. The living room features high ceilings, beautiful Brazilian wood flooring, built-ins, and a cozy gas fireplace...creating a great space to relax or entertain. The kitchen offers stainless steel appliances, an eat-in area, recessed lighting, and convenient access to the dining space and deck. The primary suite is a true retreat with Brazilian wood floors, a walk-in closet, and a spacious 5-piece bath with dual sinks, soaking tub, and separate shower. A second bedroom and full bath provide flexibility for guests, office space, or hobbies. Need storage, a workout area, workshop, or future finished space? The large unfinished basement gives you plenty of room to grow. You'll also appreciate the radon mitigation system and a low-maintenance lifestyle with an HOA that includes exterior maintenance, grounds care, snow removal, trash. Plus an outdoor pool and park amenities. The location is hard to beat, with nearby shopping, dining, parks, trails, and recreation options including Trail Winds Recreation Center, Eastlake-area parks, and convenient access to everyday essentials. The home is only 1.7 Miles to Eastlake & 124th Light Rail Station for easy access to downtown Denver and the larger RTD rail network.. Comfirtable, practical, and full of potential, this home is a great fit for anyone looking for easy living with extra space in a wonderful Thornton location. Schedule your showing today, before it's gone!
- Listing Status:
- Active
- Data Last Updated:
- May 31, 2026 at 7:21AM
- Listing Office:
- MB Bellissimo Homes : Craig@List3995.com,720-318-5881
- Listing Agent:
- Craig Hoover : 720-318-5881
- MLS ID:
- 5420229

- Other Structures: Deck
- Parking: Attached
- Roofing: Composition
- General: FrameOne
- HOA Amenities: PoolParkSnow RemovalExterior MaintenanceInsurance475.0Monthly
- Originating MLS: ires
- School District: Adams CO. Dist 12
- County: Adams
- Utilities: Natural Gas AvailableElectricity Available
- Water: City
- Sewer: Public Sewer
- Source: ires
- Exclusions: Seller's personal property
This listing courtesy of Craig Hoover , MB Bellissimo Homes
Monthly Payment
- Principal & Interest $
- Property Taxes $
- Home Insurance $
- VA Funding Fee $

 New - 2 days ago