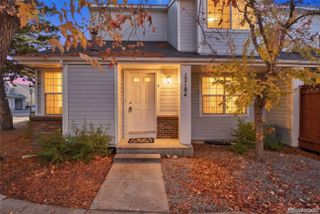
12783 Ivanhoe Street, Thornton, CO 80602
- 3 beds |
- 2 baths |
- 1,429 sqft
 Town Home
 Built in 2006
 2,614sqft lot
 —— car garage
 $255/sqft
 Listed 6 days ago
Property Description
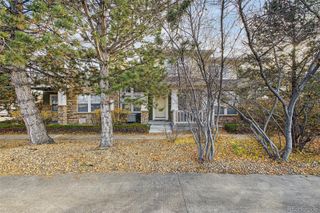
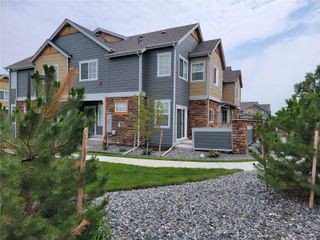
Welcome Home to Sage Creek! Step into comfort and style in this stunning, move-in-ready townhome in the highly sought-after Sage Creek community! This 3-bedroom, 1.5-bath gem is designed for effortless living and is waiting for you to call it home. Main Level Magic: You’ll fall in love with the airy, open-concept main floor, boasting soaring ceilings that create a bright and welcoming atmosphere. The eat-in kitchen is both functional and inviting, complete with a convenient laundry closet (washer and dryer included!). A chic half-bath rounds out the main level for guests and everyday ease. Outdoor Oasis: Escape to your own cozy, private backyard! It’s a mature, lush retreat that truly shines in the spring and summer—and the best part? It features beautiful, low-maintenance turf, perfect for relaxing or hosting intimate gatherings without the hassle of mowing. Rest & Recharge: Head upstairs to find your peaceful sanctuary. You’ll find three comfortable bedrooms and a sparkling full bath. The primary bedroom is a true standout, featuring vaulted ceilings that flood the space with gorgeous natural light. Community Perks: Living in Sage Creek is a lifestyle! Cool off in the community pool during those hot summer months, and enjoy the peace of mind that comes with a low HOA fee, which covers trash and snow removal. You also get the convenience of two dedicated parking spots right at your front door, plus visitor parking nearby for your guests. Prime Location: Great neighbors, an incredible community, top-tier schools, and an unbeatable location—this home checks every box. We’ve listed it to sell, and it won't last long!
- Listing Status:
- Active
- Date Added:
- November 13, 2026
- Data Last Updated:
- November 19, 2026 at 7:08AM
- Listing Office:
- LoKation Real Estate : hammelmc@gmail.com
- Listing Agent:
- Matthew Hammel :
- Contact:
- hammelmc@gmail.com
- MLS ID:
- 3522773

- Style: Contemporary
- Other Structures: Front PorchPatio
- Pool: Outdoor Pool
- Parking: Asphalt
- Roofing: Composition
- Windows: Double Pane WindowsStorm Window(s)
- General: StuccoTwoConcrete Perimeter
- HOA Amenities: PoolMaintenance GroundsMaintenance StructureTrash245.0Monthly
- Originating MLS: REcolorado
- School District: School District 27-J
- County: Adams
- Zoning: R0160192
- View: City
- Current Use: Live/Work
- Utilities: Cable AvailableElectricity AvailableElectricity ConnectedInternet Access (Wired)Natural Gas AvailablePhone Available110V220 Volts
- Water: Public
- Sewer: Public Sewer
- Source: REcolorado
This listing courtesy of Matthew Hammel , LoKation Real Estate
Monthly Payment
- Principal & Interest $
- Property Taxes $
- Home Insurance $
- VA Funding Fee $

 New - 1 day ago