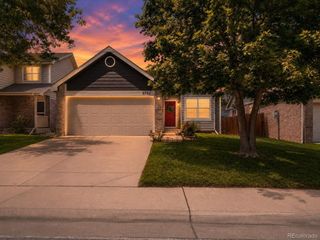
12799 Forest St, Thornton, CO 80241
- 3 beds |
- 3 baths |
- 1,597 sqft
 Single-Family Home
  Built in 1994
  7,841sqft lot
 2 car garage
  $313/sqft
  Listed 1 day ago
Property Description
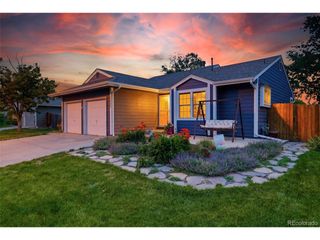
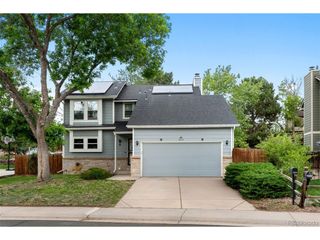
Welcome home to 12799 Forest Dr, Located in the established Deer Run Thornton community on a large .18 acre lot, this home offers a combination of thoughtfully designed interior updates, exterior improvements, and functional outdoor features.The interior has been extensively updated and includes new interior paint, updated wood flooring throughout the main living areas, and new carpet on the stairs. All new light fixtures, trim, baseboards, and doors provide a cohesive updated finish throughout the home. The kitchen has been remodeled with updated cabinetry and finishes and includes appliances that are approximately 2.5 years old (refrigerator, dishwasher, and oven). The home also features an updated primary bathroom. Mechanical and structural updates include a roof approximately 6.5 years old, exterior paint completed approximately 5 years ago, and an AC system approximately 5 years old. A whole-home humidifier has been installed on the furnace. A new vapor barrier has also been installed in the crawl space. Your outdoor oasis features include a large backyard with a stamped concrete patio and a sprinkler system with 4 zones. The property also includes a chicken coop with fencing and tee posts already in place. Additional features include a garage refrigerator and overall functional outdoor and storage usability. Close to shopping, trails, downtown Denver, and all major Denver attractions you won't want to miss this one! HOA covers all exterior maintenance and insurance saving you significantly on insurance. These include roofing, siding, exterior paint, gutters
- Listing Status:
- Active
- Data Last Updated:
- May 30, 2026 at 1:21PM
- Listing Office:
- eXp Realty - Hub : 9706901339
- Listing Agent:
- Melissa Patterson : 9706901339
- MLS ID:
- 1060464

- General: Sprinkler System>8' Garage Door
- Other Structures: Patio
- Parking: Garage Door OpenerAttached
- Roofing: Composition
- Windows: Window Coverings
- General: FrameTri-Level
- Road/Access: City Street
- HOA Amenities: ParkTrail(s)Common AmenitiesTrashSnow RemovalMaintenance GroundsManagementExterior Maintenance252.0Monthly
- Originating MLS: ires
- School District: Adams CO. Dist 12
- County: Adams
- Zoning: SFRR0010793
- View: Mountain(s)
- Fencing: FencedWood
- Utilities: Natural Gas AvailableElectricity AvailableCable AvailableHigh Speed AvailXcel energy
- Water: City
- Sewer: Public Sewer
- Source: ires
- Exclusions: Seller's Personal Property and Staging items
This listing courtesy of Melissa Patterson , eXp Realty - Hub
Monthly Payment
- Principal & Interest $
- Property Taxes $
- Home Insurance $
- VA Funding Fee $

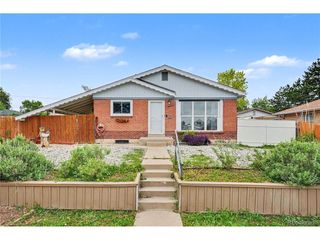
 New - 1 day ago