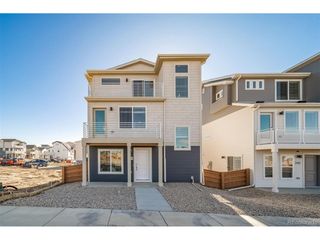
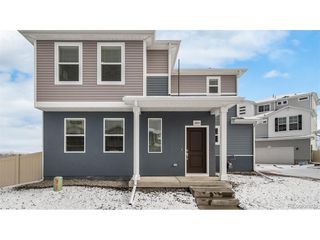
12833 Tamarac Way, Thornton, CO 80602
- 2 beds |
- 2 baths |
- 1,411 sqft
 Single-Family Home
  Built in 2019
  3,485sqft lot
 2 car garage
  $347/sqft
  Listed 4 days ago
Property Description
The Villages at Riverdale in Thornton welcomes you to this beautiful and bright two-bed, two-bath home located just west of Riverdale Regional Park and Adams County Fairgrounds. Built in 2019, the 1,411-square-foot property is well maintained (NEW Refrigerator and Operable Sprinkler System!) and includes an open floor plan. Professionally Cleaned! Step foot inside and you'll walk upstairs to the spacious living area and kitchen. This space is perfect for hosting get-togethers and game nights. The oversized kitchen island is ideal for family breakfasts and dinners. Flooring throughout the home is a mix of vinyl, tile and carpet. As you continue, you'll come across the master bedroom and first full bath. The large bathroom creates a space of comfort and convenience with the standing glass shower. Walk outside onto the back deck and you'll be greeted with a beautiful view of the green xeriscaped yard. This low-maintenance space with turf grass requires little watering and is exceptional for summer cookouts and parties. Builder's Limited Warranty and Roof Shingles Warranty Included! The walk-out basement welcomes you back inside to an open space which can be utilized as an office, gym or additional living area. Located on this level is the second bedroom and full bath. The super quiet and friendly neighborhood of Riverdale includes walking trails, playgrounds and schools. Surrounding shopping and dining include Walmart, Marco's Pizza, Ziggi's Coffee and Panda Express. Commute conveniently to work with easy access to E-470, I-76 and I-25. Don't miss out on this like-new and turnkey property in The Villages at Riverdale - schedule your exclusive showing today!
- Listing Status:
- Active
- Data Last Updated:
- May 25, 2026 at 7:21AM
- Listing Office:
- Keller Williams Realty Downtown LLC : luke.faulkner@kw.com,720-238-0748
- Listing Agent:
- Luke Faulkner : 720-238-0748
- MLS ID:
- 7372043

- Style: Contemporary
- Other Structures: Patio
- Parking: Attached
- Roofing: CompositionOther
- General: FrameBrickConcreteTwo
- HOA Amenities: 162.0Monthly
- Originating MLS: ires
- School District: Brighton Dist 27J
- County: Adams
- Fencing: Partial
- Utilities: Natural Gas Available
- Water: City
- Sewer: Public Sewer
- Source: ires
- Exclusions: Seller's Personal PropertyLiving Area Couch and Bedroom Furniture.
This listing courtesy of Luke Faulkner , Keller Williams Realty Downtown LLC
Monthly Payment
- Principal & Interest $
- Property Taxes $
- Home Insurance $
- VA Funding Fee $

 New - 3 days ago