12840 Jasmine Street D, Thornton, CO 80602
- 2 beds |
- 3 baths |
- 1,312 sqft
 Town Home
  Built in 2006
  —— sqft lot
  1 car garage
  $293/sqft
  Listed 3 days ago
Property Description
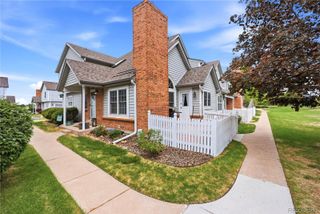
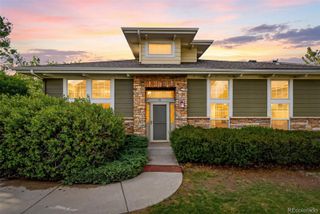
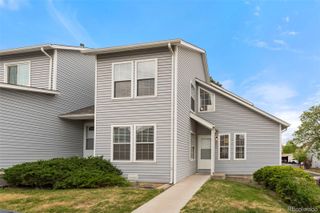
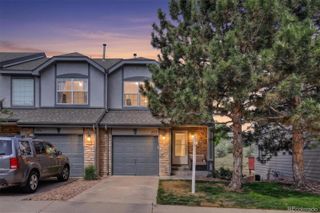
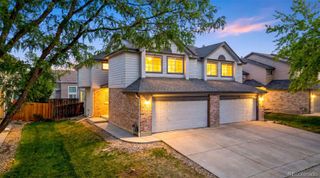
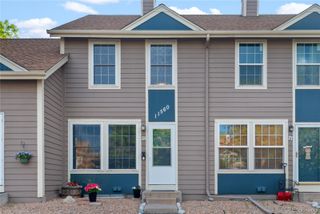
Tucked away along the backside of the community and overlooking a spacious green lawn area, this well-cared-for end unit townhome offers one of the more desirable locations in the community offering a more private and peaceful setting. Step inside to an open and inviting main floor layout featuring a spacious living room, dining area, and updated kitchen with all appliances included. A sliding glass door leads to the private patio, creating an easy flow for relaxing or entertaining outdoors, while the convenient main-floor half bath is perfect for guests. Upstairs, the spacious primary suite includes a full bath, walk-in closet, and an oversized sitting area currently used as a home office. This flexible space could also make a cozy reading nook, nursery, workout area, or quiet retreat. The second bedroom and attached full bathroom are also conveniently located upstairs, making for two primary bedrooms! The full unfinished basement adds approximately 626 square feet of opportunity... a blank canvas ready for your vision with an egress window already in place, making it ideal for a future third bedroom, second living area, game room, home gym, or bonus space tailored to your needs. The laundry area is located downstairs, and the washer and dryer are included. Relax outdoors on the patio with room for grilling and entertaining, and enjoy the convenience of a detached one-car garage. And did you notice the location?! Facing green space, trees & trails! Added bonus... the seller is paying the HOA special assessment for the roof replacements, offering added value and peace of mind for the next owner. Enjoy maintenance-free living in a community featuring a pool, clubhouse, playground, and miles of walking trails right outside your door. Dogs and cats are welcome, making it easy to bring your furry family members too. Close to shopping, dining, DIA, Denver, and Boulder, this home combines comfort, flexibility, and location in one inviting package.
- Listing Status:
- Active
- Data Last Updated:
- May 25, 2026 at 7:19AM
- Listing Office:
- RE/MAX Momentum : 303-920-9202
- Listing Agent:
- Stacey Alyk : 303-667-6639
- MLS ID:
- 1746456

- Other Structures: Patio
- Parking: Parking spaces: 1
- Roofing: Composition
- General: Two
- HOA Amenities: ParkPoolTrail(s)ReservesMaintenance GroundsSnow RemovalTrash370.0Monthly
- Originating MLS: recolorado
- School District: School District 27-J
- County: Adams
- Zoning: SUB:RIVERDALE PARK FILING #5 AMENDMENT #1 LOT:82R0158327
- Water: Public
- Sewer: Public Sewer
- Source: recolorado
- Ownership: Individual
- Exclusions: Sellers personal items excluded. Additional INCLUSIONS: mounted TV in primary bedroomattached shelves in 2nd bedroomring doorbell.
This listing courtesy of Stacey Alyk , RE/MAX Momentum
Monthly Payment
- Principal & Interest $
- Property Taxes $
- Home Insurance $
- VA Funding Fee $