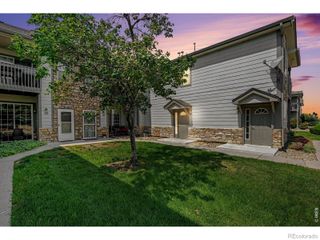
12905 Lafayette Street H, Thornton, CO 80241
- 3 beds |
- 2 baths |
- 1,311 sqft
 Condominium
  Built in 1996
  2,614sqft lot
 1 car garage
  $278/sqft
  Listed 14 days ago
Property Description
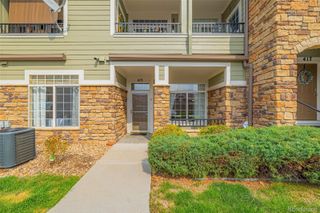
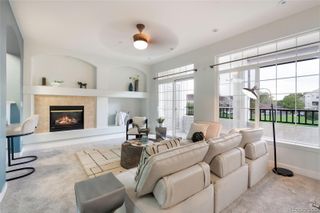
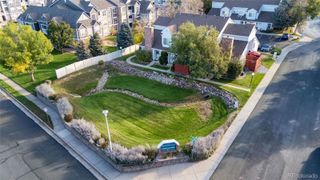
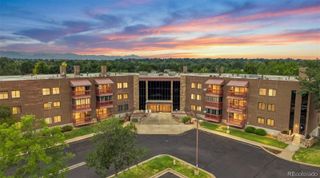
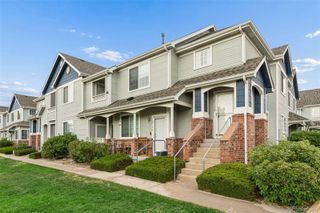
Welcome home to your immaculate top floor residence at Hunters Glen. Greeted by vaulted ceilings and an open concept, the warm, neutral color palette and timeless finishes will pair perfectly with any design taste. As your eyes sweep across the room, you'll be enamored by the gas fireplace, high ceilings, and the glow of a spacious kitchen complete with refinished cabinets, black hardware and stainless steel appliances. Updated lighting fixtures and door hardware throughout. This spacious home offers 3 bedrooms and 2 full bathrooms, including a primary suite with en-suite bath and walk-in closet. West facing covered balcony off the living area offers a large private storage unit, that's a bonus to the ample storage throughout the rest of the home. Furnace/AC 2013, Hot Water Heater (2023), Electrical Panel (2013). Washer and dryer included. HOA replaced all roofs, gutters and exterior paint in 2024. Low HOA fees! Amenities include pool, hot tub, and ample additional parking. Spend time at the Hunters Glen community lake, pool, or enjoy the great walking paths nearby. Less than a mile to the Eastlake Light Rail Station - take the N line all the way downtown! Walk to Hunters Glen Elementary and Century Middle Schools. Easy access to I-25, minutes to shopping at the Premium Outlets, Thorncreek Golf Course, Top Golf, dining, and much more! Don't miss this fantastic floor plan in Hunter's Glen community! VIRTUAL TOUR: https://www.youtube.com/watch?v=aj41vQBjO3s
- Listing Status:
- Active
- Data Last Updated:
- August 20, 2026 at 12:22PM
- Listing Office:
- Equity Colorado Real Estate : 720-722-3209
- Listing Agent:
- Karina Podlesny : 303-847-8555
- MLS ID:
- 7794636

- General: Balcony
- Style: Contemporary
- Other Structures: Covered
- Parking: Parking spaces: 1
- Roofing: Composition
- Windows: Double Pane Windows
- General: One
- HOA Amenities: PoolSpa/Hot TubReservesInsuranceMaintenance GroundsMaintenance StructureRecyclingSewerSnow RemovalTrashWater300.0Monthly
- Originating MLS: recolorado
- School District: Adams 12 5 Star Schl
- County: Adams
- Zoning: CONDO: LEGENDS AT HUNTERS GLEN NO 2 UNIT:H DESC:BLDG RR0108247
- Utilities: Electricity ConnectedNatural Gas AvailableNatural Gas Connected
- Water: Public
- Sewer: Community Sewer
- Source: recolorado
- Ownership: Individual
- Exclusions: None
This listing courtesy of Karina Podlesny , Equity Colorado Real Estate
Monthly Payment
- Principal & Interest $
- Property Taxes $
- Home Insurance $
- VA Funding Fee $

 New - 1 day ago