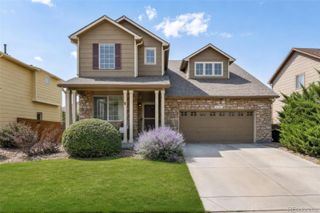
12914 Dexter Way, Thornton, CO 80241
- 4 beds |
- 4 baths |
- 2,596 sqft
 Single-Family Home
  Built in 1978
  6,970sqft lot
 2 car garage
  $222/sqft
  Listed 12 days ago
Property Description
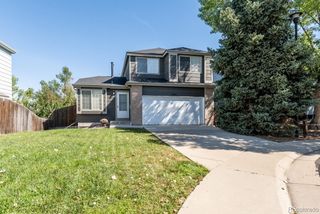
Welcome to 12914 Dexter Way in Thornton—a spacious 4-bedroom, 3.5-bath home offering just under 2,600 finished square feet of comfortable living space with no HOA. This well-maintained home features multiple living and entertaining areas, including formal living and dining rooms, a cozy family room with a fireplace, and a finished basement that provides flexible space for a recreation room, home office, gym, or guest suite. The thoughtfully designed kitchen offers ample cabinet and counter space, making meal preparation and everyday living easy. The spacious primary suite includes a walk-in closet and a private en-suite bath, while the additional bedrooms provide plenty of room for family or guests. Step outside to your own backyard retreat featuring a large patio overlooking a private, fenced yard with a fire pit perfect for relaxing and entertaining. Additional highlights include an attached two-car garage, and convenient access to parks, shopping, dining, schools, and major commuter routes. If you're looking for space, versatility, and exceptional outdoor living in a desirable Thornton neighborhood, this home is one you won't want to miss. Staged Virtually with AI
- Listing Status:
- Active
- Data Last Updated:
- August 20, 2026 at 12:22PM
- Listing Office:
- The Creative Realty Group : 303-502-0885
- Listing Agent:
- Janet Romero : 303-502-0885
- MLS ID:
- 5893156

- General: Fire PitLightingPrivate Yard
- Style: Contemporary
- Other Structures: Covered
- Parking: ConcreteParking spaces: 2
- Roofing: Shingle
- Windows: Double Pane Windows
- General: Two
- Road/Access: Public
- Originating MLS: recolorado
- School District: Adams 12 5 Star Schl
- County: Adams
- Zoning: SUB:EAST GLENN SUBD 2ND FILING BLK:12 LOT:5R0010144
- Current Use: Live/Work
- Utilities: Electricity Connected
- Water: Public
- Sewer: Public Sewer
- Source: recolorado
- Ownership: Corporation/Trust
- Exclusions: All Seller Personal Property
This listing courtesy of Janet Romero , The Creative Realty Group
Monthly Payment
- Principal & Interest $
- Property Taxes $
- Home Insurance $
- VA Funding Fee $

 New - 1 day ago