12929 Grant Circle E C, Thornton, CO 80241
- 2 beds |
- 2 baths |
- 1,191 sqft
 Condominium
 Built in 2004
 —— sqft lot
 1 car garage
 $290/sqft
 Listed 13 days ago
Property Description
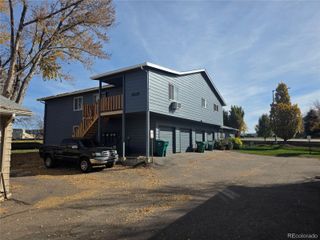
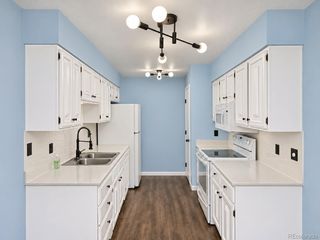
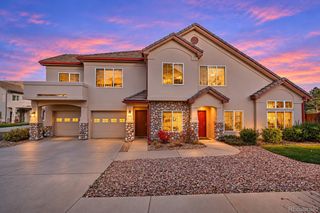
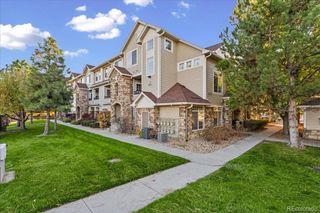
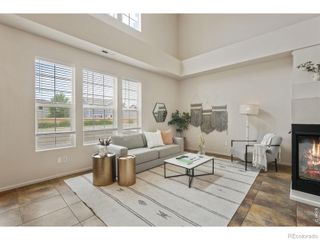
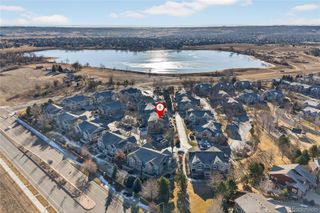
Welcome to 12929 Grant Circle E, Unit C, in the desirable Thorncreek Village community. This beautifully updated 2-bedroom, 2-bath home offers the privacy and feel of a townhome end unit. Inside, you'll find an open-concept layout filled with natural light and enhanced by upgraded finishes throughout, including luxury flooring, updated cabinetry, quartz countertops, stylish tile work, modern lighting, and stainless-steel appliances. The spacious kitchen features a large center island, abundant storage, and a custom built-in dining nook that adds both function and character. The inviting living room centers around a cozy gas fireplace, creating the perfect space to relax or entertain. The primary suite offers a custom walk-in closet and private bath. The second bedroom and full bath provide flexibility for family, guests, roommates, or a home office. An attached one-car garage, dedicated laundry room, and access to community amenities, including a pool, make everyday living easy. All windows were replaced in 2022. Even better the furnace and A/C were replaced in 2024! Ideally located just minutes from Thorncreek Golf Course, shopping, dining, The Orchard Town Center, Denver Premium Outlets, and I-25, this move-in-ready home combines comfort, convenience, and low-maintenance living in one exceptional package.
- Listing Status:
- Active
- Date Added:
- November 6, 2026
- Data Last Updated:
- November 19, 2026 at 6:06AM
- Listing Office:
- Keller Williams Preferred Realty : greatrealestate.brett@gmail.com,303-552-6098
- Listing Agent:
- Brett Werner :
- Contact:
- greatrealestate.brett@gmail.com,303-552-6098
- MLS ID:
- 9174406

- Roofing: Shingle
- Windows: Bay Window(s)Window Coverings
- General: Cement SidingFrameTwo
- HOA Amenities: ParkParkingPlaygroundPoolMaintenance GroundsMaintenance StructureSewerSnow RemovalTrash380.0Monthly
- Originating MLS: REcolorado
- School District: Adams 12 5 Star Schl
- County: Adams
- Zoning: R0160666
- Utilities: Cable Available
- Water: Public
- Sewer: Public Sewer
- Source: REcolorado
This listing courtesy of Brett Werner , Keller Williams Preferred Realty
Monthly Payment
- Principal & Interest $
- Property Taxes $
- Home Insurance $
- VA Funding Fee $

 New - 1 day ago