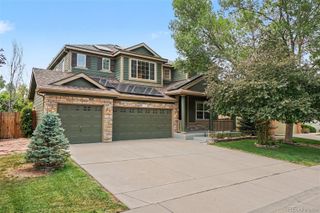
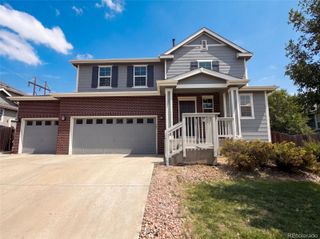
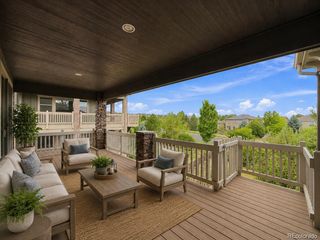
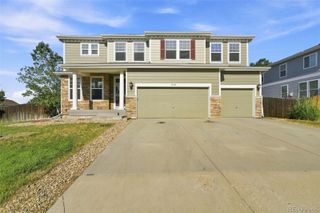
13075 Marion Drive, Thornton, CO 80241
- 5 beds |
- 3 baths |
- 4,242 sqft
 Single-Family Home
  Built in 1992
  6,534sqft lot
 2 car garage
  $177/sqft
  Listed 6 days ago
Property Description
Welcome home to this freshly updated, spacious 5-bedroom, 4-bathroom home offering 4,200 square feet of comfortable living in one of Thornton's most desired and established, family-friendly neighborhoods. Brand-new interior paint and plush new carpet throughout give this home a bright, clean, like-new feel from the moment you walk in. The generous main living areas offers plenty of room to spread out, entertain, and grow. Upstairs has four bedrooms including huge primary with ensuite, walk in closets throughout and a fun loft space as well.The updated basement is a showstopper — and a flexible layout that's ideal as a private in-law or nanny suite, guest retreat, rec room, or home office. Whether you need space for extended family, live-in help, or simply a separate living zone, this basement delivers privacy and versatility! This home backs to an open greenbelt with walking/biking paths. The low HOA includes pool, tennis court, playground and more. Lush trees and greenery abound in this beautiful neighborhood! Located in the top-rated Adams 12 Five Star Schools district, with easy access to I-25, shopping, dining, and parks, this home combines space, updates, and location in one exceptional package. Don't miss this rare combination of size, flexibility, and fresh updates
- Listing Status:
- Active
- Data Last Updated:
- August 20, 2026 at 12:22PM
- Listing Office:
- LIV Sotheby's International Realty : 303-893-3200
- Listing Agent:
- Janci Lowry : 303-881-2136
- MLS ID:
- 4697256

- Parking: OversizedParking spaces: 3
- Roofing: Composition
- General: Two
- HOA Amenities: ClubhouseGolf CoursePoolSpa/Hot TubTennis Court(s)ReservesMaintenance GroundsRecyclingTrash85.5Monthly
- Originating MLS: recolorado
- School District: Adams 12 5 Star Schl
- County: Adams
- Zoning: SUB:HUNTERS GLEN IV A PUD BLK:1 LOT:8R0018214
- Water: Public
- Sewer: Public Sewer
- Source: recolorado
- Ownership: Individual
- Exclusions: Seller's personal property
This listing courtesy of Janci Lowry , LIV Sotheby's International Realty
Monthly Payment
- Principal & Interest $
- Property Taxes $
- Home Insurance $
- VA Funding Fee $