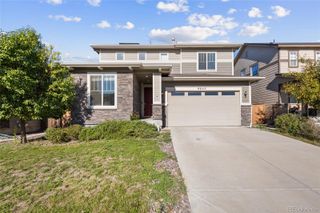
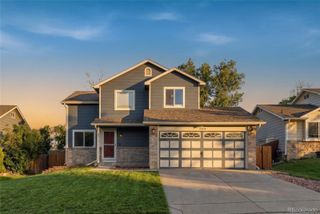
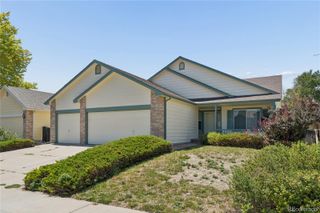
13130 Summit Grove Parkway, Thornton, CO 80241
- 4 beds |
- 4 baths |
- 2,001 sqft
 Single-Family Home
  Built in 1996
  0.26acre lot
 2 car garage
  $267/sqft
  Listed 4 days ago
Property Description
Ready for a four bedroom house that has already tackled the big ticket upgrades so you don't have to? This wonderfully maintained home comes with a ton of new upgrades so that it's truly move-in ready with a peace of mind! Among them you will find the finished basement and bathroom (completed in 2025), a whole newer HVAC system (2022), a hail resistant roof (2024), newer kitchen appliances and a washer & dryer (2022), and even a radon mitigation system! The home has two main common areas with a spacious living room to greet you as you walk in, and a 2nd family room on the lower level that is located right off the back patio. Enjoy nights and weekends hosting friends and family with a massive and private backyard full of trees and a newly stained fence. Try out your green thumb with a fenced in garden area too! The interior layout is extremely functional with three bedrooms and two baths on the upper level, and a 4th bedroom in the basement equipped with an egress window, closet and en suite 3/4 bath. This thought out layout will grant everyone some breathing room! Don't miss out on on this amazing home and schedule your tour now!
- Listing Status:
- Active
- Data Last Updated:
- August 25, 2026 at 7:20AM
- Listing Office:
- Thrive Real Estate Group : 720-457-4400
- Listing Agent:
- Scott Brasfield : 720-520-3113
- MLS ID:
- 7825407

- General: GardenPrivate Yard
- Other Structures: Front PorchPatio
- Parking: ConcreteParking spaces: 2
- Roofing: Composition
- Windows: Bay Window(s)Egress Windows
- General: Multi/Split
- Road/Access: Public
- HOA Amenities: 245.0Annually
- Originating MLS: recolorado
- School District: Adams 12 5 Star Schl
- County: Adams
- Zoning: SUB:WOODBRIDGE STATION FILING NO 5 BLK:1 LOT:6R0009459
- Fencing: Full
- Utilities: Electricity ConnectedInternet Access (Wired)Natural Gas Connected
- Water: Public
- Sewer: Public Sewer
- Source: recolorado
- Ownership: Individual
- Exclusions: Seller's Personal Property
This listing courtesy of Scott Brasfield , Thrive Real Estate Group
Monthly Payment
- Principal & Interest $
- Property Taxes $
- Home Insurance $
- VA Funding Fee $

 New - 4 hours ago