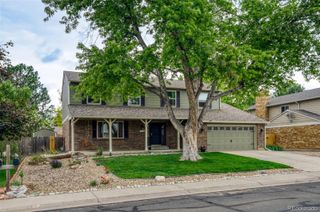
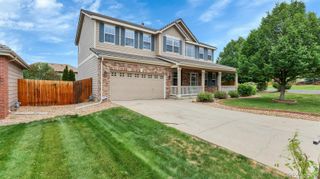
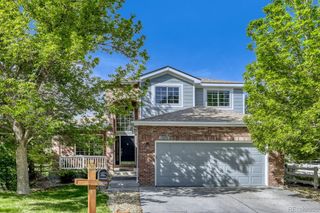
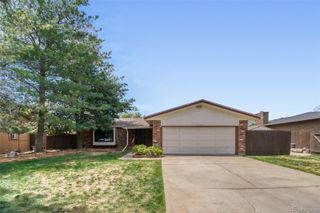
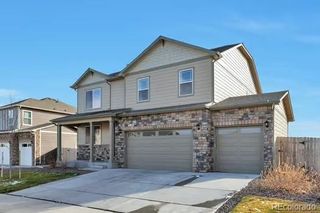
13487 Garfield Street, Thornton, CO 80241
- 5 beds |
- 4 baths |
- 2,914 sqft
 Single-Family Home
  Built in 1995
  6,098sqft lot
 2 car garage
  $206/sqft
  Listed 2 days ago
Property Description
Located in Thornton’s Shadow Ridge neighborhood, 13487 Garfield St offers a thoughtful layout, valuable updates, and flexible finished space throughout. This 5-bedroom, 3.5-bathroom home includes 1,963 square feet above grade, plus a 1,240-square-foot basement with 951 finished square feet. The main level includes a spacious primary suite with a private 5-piece bathroom, offering comfort and convenience. A half bath on the main level adds everyday practicality, while the main living areas provide a welcoming layout with comfortable flow. The design supports a variety of living needs, with spaces that feel connected while still offering separation where it matters. Upstairs, two bedrooms and a full bathroom create additional private space away from the main level. The finished basement is a key feature and was completed with permits, giving buyers added confidence in the quality and compliance of the improvement. The lower level includes two bedrooms, one of which is non-conforming, along with a 3/4 bathroom. With 951 finished square feet, the basement offers excellent flexibility for an office space, play area, media room, fitness area, recreation room, guest space, or storage. This home also includes a new roof installed in 2024 with a transferable warranty, an important improvement that adds practical value. Shadow Ridge offers a community pool and a convenient Thornton location near King Soopers at 136th and Colorado Blvd, along with nearby shopping, dining, services, and major roads. With its smart floor plan, main-level primary suite, permitted finished basement, 4 bathrooms, newer roof, and well-connected Thornton location, this home offers a strong mix of space, updates, and everyday convenience.
- Listing Status:
- Active
- Data Last Updated:
- May 30, 2026 at 4:22PM
- Listing Office:
- Berkshire Hathaway HomeServices Colorado Real Estate, LLC : 303-289-7009
- Listing Agent:
- Scott Roberts : 303-358-0821
- MLS ID:
- 1846296

- General: GardenPrivate YardRain Gutters
- Style: Traditional
- Other Structures: Front PorchDeckCovered
- Parking: ConcreteParking spaces: 2
- Roofing: Composition
- Windows: Double Pane WindowsWindow Coverings
- General: Two
- Road/Access: Public
- HOA Amenities: Pool138.0Quarterly
- Originating MLS: recolorado
- School District: Adams 12 5 Star Schl
- County: Adams
- Zoning: SUB:SHADOW RIDGE PUD BLK:6 LOT:3R0015940
- Fencing: Full
- Utilities: Cable AvailableElectricity AvailableInternet Access (Wired)Natural Gas Available
- Water: Public
- Sewer: Public Sewer
- Source: recolorado
- Ownership: Individual
- Exclusions: Staging Items
This listing courtesy of Scott Roberts , Berkshire Hathaway HomeServices Colorado Real Estate, LLC
Monthly Payment
- Principal & Interest $
- Property Taxes $
- Home Insurance $
- VA Funding Fee $

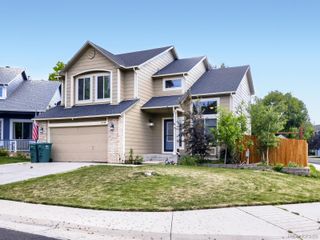
 New - 1 day ago