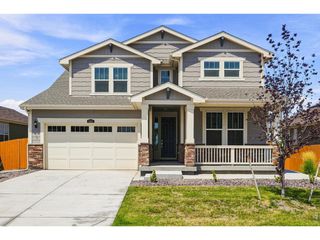
13533 Detroit St, Thornton, CO 80241
- 5 beds |
- 5 baths |
- 3,642 sqft
 Single-Family Home
  Built in 1994
  5,663sqft lot
 3 car garage
  $187/sqft
  Listed 3 days ago
Property Description
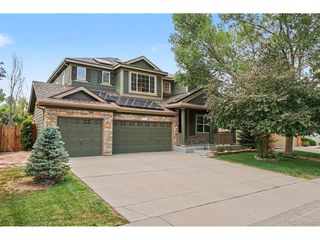
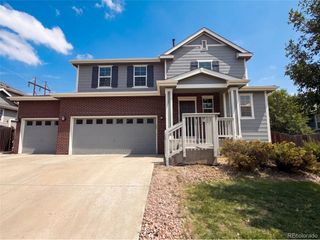
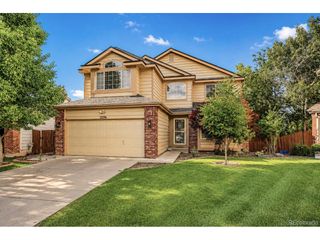
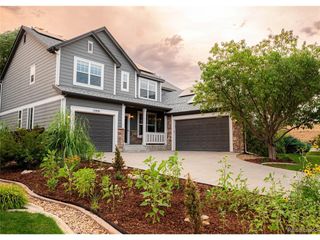
Welcome to 13533 Detroit Street - a spacious 5-bedroom, 5-bathroom home in the heart of Thornton. Pull up and feel the difference. Built in 1994 and set on a well-sized lot, this home has the kind of presence that makes you stop and take notice. Mature surroundings, quiet streets, and the kind of curb appeal that says someone has cared for this place. Step through the front door and discover 2,642 square feet of thoughtfully designed living space. Five bedrooms mean everyone gets their own space - no compromises, no shuffling. Five bathrooms mean no morning traffic jams, just peace of mind. The layout flows naturally from room to room, creating the perfect backdrop for both lively family gatherings and quiet evenings by the fire. The main level welcomes you with an open floor plan that connects the living, dining, and kitchen areas seamlessly. The kitchen is equipped with modern appliances, ample counter space, and generous cabinetry - ready for everything from quick breakfasts to holiday feasts. Upstairs, the primary suite offers a private retreat with a spacious ensuite bath and walk-in closet. The additional bedrooms are generously sized, perfect for family, guests, or a dedicated home office. The finished basement adds even more flexibility - a home theater, game room, gym, or guest suite. The possibilities are entirely yours. Outside, the backyard provides a private escape for summer barbecues, gardening, or simply unwinding after a long day. This is the rare property that doesn't just check boxes - it changes the way you live. A home that feels like a retreat. A layout that works for the way families actually live. A location that makes you wonder why you waited so long. Homes like this don't linger in Thornton. They get noticed, they get loved, and they get claimed by buyers who recognize value when they see it.
- Listing Status:
- Active
- Data Last Updated:
- August 20, 2026 at 12:24PM
- Listing Office:
- Keller Williams DTC : Bryant.henderson@heylrealestate.com,720-651-1635
- Listing Agent:
- Bryant Henderson : 720-651-1635
- Contact:
- Bryant.henderson@heylrealestate.com,720-651-1635
- MLS ID:
- 9520693

- General: Sprinkler System
- Style: Contemporary
- Other Structures: DeckPatio
- Parking: Attached
- Roofing: Composition
- Windows: Window Coverings
- General: FrameBlockTwo
- Road/Access: Security Gate
- HOA Amenities: Pool137.0Quarterly
- Originating MLS: ires
- School District: Adams CO. Dist 12
- County: Adams
- Fencing: Fenced
- Utilities: Natural Gas AvailableCable Available
- Water: City
- Sewer: Public Sewer
- Source: ires
- Exclusions: n/a
This listing courtesy of Bryant Henderson , Keller Williams DTC
Monthly Payment
- Principal & Interest $
- Property Taxes $
- Home Insurance $
- VA Funding Fee $

 New - 1 day ago