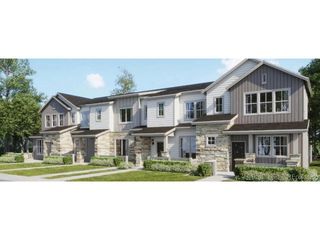
13614 Garfield St B, Thornton, CO 80602
- 3 beds |
- 3 baths |
- 1,520 sqft
 Town Home
 Built in 2006
 —— sqft lot
 2 car garage
 $303/sqft
 Listed 5 days ago
Property Description
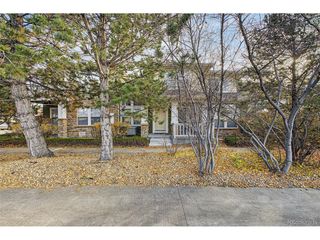
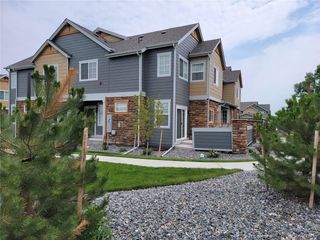
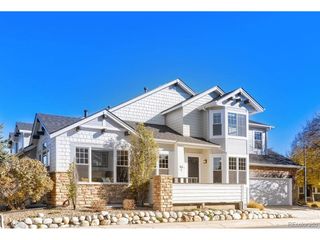
Welcome home to this 3-bedroom, 3-bath townhome, where your front porch looks directly out over a neighborhood park and playground. It's a quiet setting with a true sense of community, and Prairie Hills Elementary is within a short distance. Inside, 1,520 square feet of bright, open living awaits. Updated luxury vinyl plank flooring and fresh paint flow through the main level, and recessed lighting and ceiling fans keep everything glowing and comfortable. The living room is anchored by a tiled fireplace, and it opens to the kitchen and dining area, so you're part of the conversation whether you're cooking, hosting, or settling in for movie night. The kitchen is made for everyday life, with rich cherry cabinetry, granite countertops, a center island, a breakfast bar, and plenty of tall pantry-style storage. The stainless steel appliance suite, including the new smart appliances, makes weeknight dinners easy. A sliding glass door off the dining area leads to your private patio for morning coffee or evening dinners outside. Upstairs, the primary suite feels open and airy with its vaulted ceiling. It has a walk-in closet and an en suite bath with a soaking tub and separate glass-enclosed shower. Two additional bedrooms offer room for guests, a home office, or whatever you need them to be. A convenient upstairs laundry closet means no more hauling baskets up and down the stairs. Built in 2006 and thoughtfully refreshed, this home offers modern updates in a community setting that's hard to beat. Come see it for yourself!
- Listing Status:
- Active
- Data Last Updated:
- November 19, 2026 at 7:23AM
- Listing Office:
- HomeSmart : matt.prasad@hotmail.com,720-725-6828
- Listing Agent:
- Matthew Prasad : 720-725-6828
- Contact:
- matt.prasad@hotmail.com,720-725-6828
- MLS ID:
- 9152698

- Other Structures: DeckPatio
- Parking: Detached
- Roofing: Composition
- Windows: Window Coverings
- General: FrameWood SidingTwo
- HOA Amenities: ParkSnow RemovalExterior Maintenance280.0Monthly
- Originating MLS: ires
- School District: Adams CO. Dist 12
- County: Adams
- Sewer: Public Sewer
- Source: ires
- Exclusions: Sellers Personal Property
This listing courtesy of Matthew Prasad , HomeSmart
Monthly Payment
- Principal & Interest $
- Property Taxes $
- Home Insurance $
- VA Funding Fee $

 New - 1 day ago