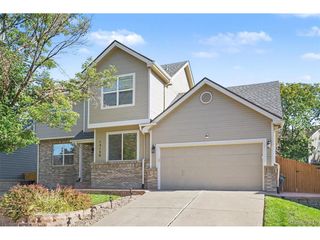
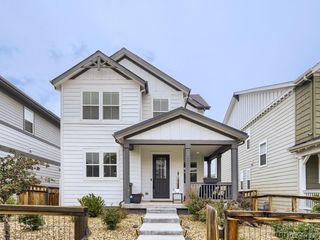
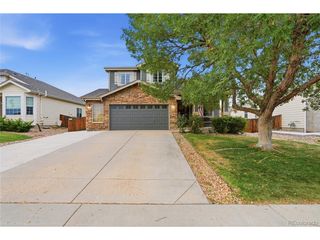
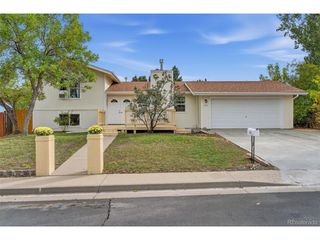
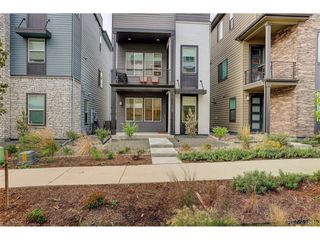
13799 Madison St, Thornton, CO 80602
- 3 beds |
- 3 baths |
- 1,858 sqft
 Single-Family Home
  Built in 2003
  6,098sqft lot
 2 car garage
  $309/sqft
  Listed 11 days ago
Property Description
*Professional Photos Available Wednesday 9/23* Directly across the street from Cherrywood Park and Prairie Hills Elementary School, it's hard to imagine a better setting within the Cherrywood Park neighborhood. This beautifully maintained home features a durable concrete tile roof, newer water heater, and much more! On the main level, you'll find a well-laid-out floor plan with a welcoming formal living space at the front of the home and a large, open great room in the rear comprising the majority of the main-floor living space. Enjoy modern living with a seamless kitchen, dining, and living area featuring 9-foot ceilings and a cozy gas fireplace. Upstairs, you'll find three bedrooms, two bathrooms, and an open loft with views of Cherrywood Park. The primary suite features an en-suite five-piece bath and a large walk-in closet. The secondary bedrooms are also nicely proportioned, with large windows overlooking the backyard. Other highlights include a covered front porch, a generously sized backyard patio with plenty of room for outdoor entertaining and activities, and an oversized two-car garage.
- Listing Status:
- Active
- Data Last Updated:
- October 5, 2026 at 7:21AM
- Listing Office:
- RE/MAX Professionals : 303-525-9544
- Listing Agent:
- Benjamin Bear : 303-525-9544
- Contact:
- 303-525-9544
- MLS ID:
- 3056911

- Other Structures: Patio
- Parking: Attached
- Roofing: Tile
- Windows: Window Coverings
- General: FrameBrickWood SidingConcreteTwo
- HOA Amenities: 150.0Other
- Originating MLS: ires
- School District: Adams CO. Dist 12
- County: Adams
- Zoning: SFR
- Fencing: Partial
- Utilities: Electricity AvailableCable Available
- Water: Public
- Sewer: Public Sewer
- Source: ires
- Exclusions: None
This listing courtesy of Benjamin Bear , RE/MAX Professionals
Monthly Payment
- Principal & Interest $
- Property Taxes $
- Home Insurance $
- VA Funding Fee $

 New - 2 days ago