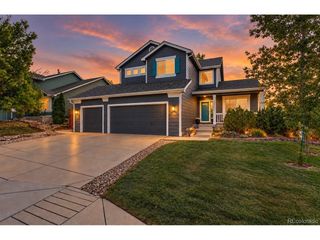
13909 Dahlia St, Thornton, CO 80602
- 5 beds |
- 4 baths |
- 2,996 sqft
 Single-Family Home
  Built in 2003
  7,841sqft lot
 3 car garage
  $217/sqft
  Listed 10 days ago
Property Description
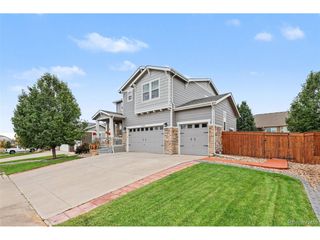
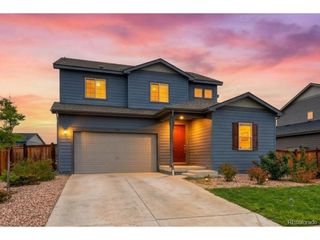
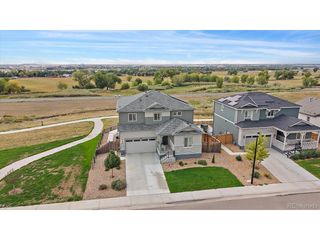
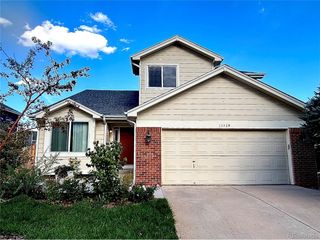
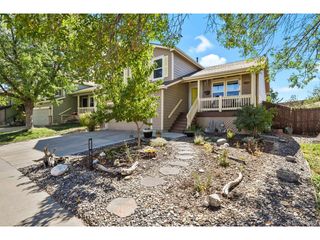
Welcome home to 13909 Dahlia St, located in the highly desirable Northbrook neighborhood. This home offers 5 bedrooms, 3.5 bathrooms, a 3 car attached garage, 2,996 sq ft, a sizeable backyard, and a finished basement. Enjoy the inviting living room, spacious dining room and main floor laundry room (washer & dryer included). The kitchen offers an open floorplan (all appliances included) with eat-in dining area and direct access to the backyard. The upper level boasts 3 spacious bedrooms with ample closet space and easy access to the shared hallway bath complete with tub/shower and vanity. Plus a spacious primary suite with a 5 piece ensuite bath, dual vanity and walk-in closet. The finished basement offers an additional bedroom, 3/4 bathroom, living room, & utility room. Out back enjoy the expansive and the fully fenced and irrigated yard awaiting your vision. The 3-car attached garage offers 623 sq ft with additional storage space. Residents are just blocks from Horizon High School, Trail Winds Rec Center, & Veterans Memorial Aquatics Center. This home has access to nearby schools, parks, playgrounds, shopping centers, & dining options making it a great place to call home. Thornton is centrally located with easy access to I-25, & E-470. It is located an equal distance (30 minutes) from Denver and DIA. Don't miss your opportunity to own this incredible property. Contact us today for a private showing!
- Listing Status:
- Active
- Data Last Updated:
- October 5, 2026 at 4:23AM
- Listing Office:
- Resident Realty North Metro LLC : megan@homelime.com,720-280-4332
- Listing Agent:
- Megan Denham : 720-280-4332
- Contact:
- megan@homelime.com,720-280-4332
- MLS ID:
- 7160689

- General: Sprinkler SystemHot Tub
- Other Structures: Patio
- Parking: Attached
- Roofing: Composition
- General: FrameTwo
- HOA Amenities: Trash35.0Monthly
- Originating MLS: ires
- School District: Adams CO. Dist 12
- County: Adams
- Zoning: SFR
- Fencing: Fenced
- Utilities: Electricity Available
- Water: Public
- Sewer: Public Sewer
- Source: ires
- Exclusions: Garage freezergarage fridgechest freezerand seller's personal property.
This listing courtesy of Megan Denham , Resident Realty North Metro LLC
Monthly Payment
- Principal & Interest $
- Property Taxes $
- Home Insurance $
- VA Funding Fee $

 New - 3 days ago