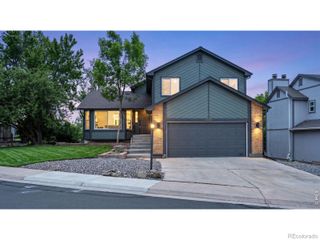
13992 Albion Way, Thornton, CO 80602
- 3 beds |
- 3 baths |
- 3,249 sqft
 Single-Family Home
  Built in 2009
  8,276sqft lot
 2 car garage
  $231/sqft
  Listed 1 day ago
Property Description
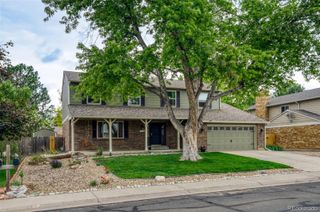
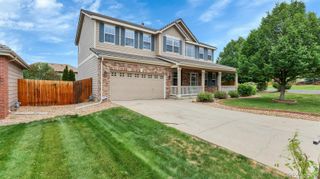
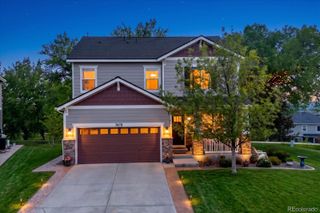
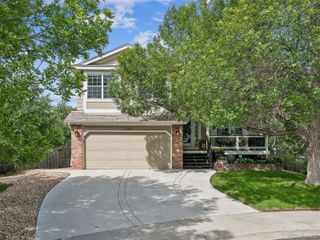
Welcome to your forever home! This one-of-a-kind ranch-style residence is the retreat you’ve always been searching for. Offering 3 bedrooms and 3 bathrooms, this home showcases custom features and thoughtful design in every square inch. From the moment you arrive, you’ll notice the freshly repainted exterior, with a custom color palette that beautifully complements both the home and the surrounding neighborhood. The professionally landscaped yard creates a serene, private escape, featuring large river rock accents and beautifully placed aspen trees that surround the backyard. Step inside to discover a home filled with custom details and personal touches throughout. Pride of ownership is evident in every room. The interior has been newly painted, creating a fresh, inviting atmosphere. The kitchen has been beautifully updated with new granite countertops, a modern sink and faucet, and a stylish backsplash. There are white plantation shutters throughout the home. A new cooktop has been installed, along with the addition of both a walk-in pantry and a butler’s pantry, providing ample storage and functionality. The primary bedroom features fresh paint and a custom-designed en-suite bathroom, complete with a zero-entry shower for a sleek and accessible finish. The spacious walk-in closet includes built-in shelving system and even an ironing board for added convenience. This home truly has too many upgrades and features to list. It is stunning and a must-see! Don’t miss your opportunity, this one won’t last long. Schedule your showing today!
- Listing Status:
- Active
- Data Last Updated:
- May 31, 2026 at 12:21PM
- Listing Office:
- Blue Yeti Homes : 970-412-1956
- Listing Agent:
- Nicole Coltrinari : 303-877-3645
- MLS ID:
- 5540151

- Style: Traditional
- Other Structures: Patio
- Parking: Parking spaces: 2
- Roofing: Composition
- Windows: Window Coverings
- General: One
- Road/Access: Public
- HOA Amenities: ParkTrail(s)Maintenance Grounds62.0Monthly
- Originating MLS: recolorado
- School District: Adams 12 5 Star Schl
- County: Adams
- Zoning: SUB:HOMESTEAD HILLS SUBD FILING NO 3 BLK:2 LOT:5R0157108
- Utilities: Cable AvailableElectricity ConnectedNatural Gas Connected
- Water: Public
- Sewer: Public Sewer
- Source: recolorado
- Ownership: Individual
- Exclusions: sellers personal property.
This listing courtesy of Nicole Coltrinari , Blue Yeti Homes
Monthly Payment
- Principal & Interest $
- Property Taxes $
- Home Insurance $
- VA Funding Fee $

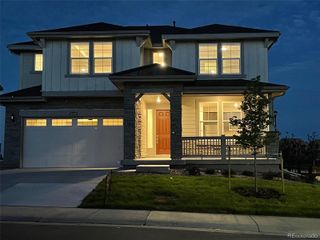
 New - 1 day ago