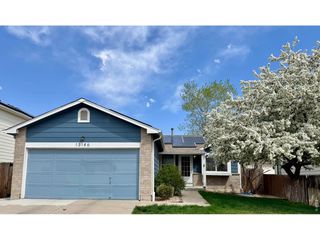
13992 Hudson Way, Thornton, CO 80602
- 4 beds |
- 3 baths |
- 2,050 sqft
 Single-Family Home
  Built in 2001
  9,148sqft lot
 2 car garage
  $290/sqft
  Listed 3 days ago
Property Description
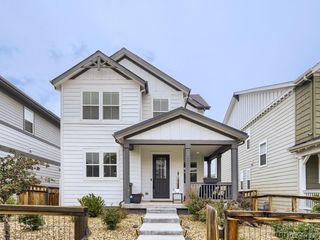
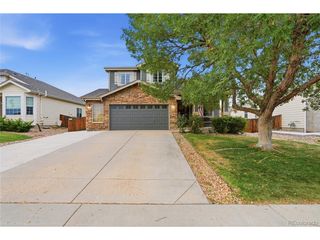
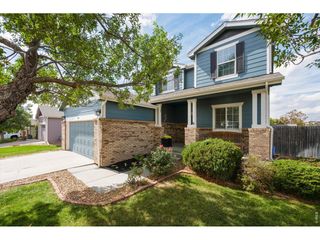
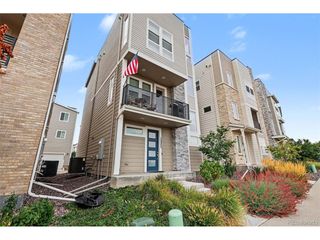
Welcome to this beautifully refreshed Northbrook home in Thornton, where thoughtful updates, generous outdoor space, and everyday convenience come together. Set on a spacious corner lot, 13992 Hudson Way offers ~2,000 finished square feet, four bedrooms, three bathrooms, and style you'll love. Inside, a fresh modern aesthetic shines with custom interior paint, new luxury vinyl plank flooring, gorgeous new carpeting, contemporary light fixtures, and black hardware throughout. The showstopper is the completely remodeled primary bathroom-a true spa-like retreat with a luxurious freestanding soaking tub, custom-tiled shower with frameless glass door, and beautiful new dual vanity. All three bathrooms have been remodeled. Thoughtful improvements continue with a reconfigured laundry room featuring a new pocket door and cabinetry, plus the washer and dryer are included. Walk-in closets provide excellent storage, while the partial basement offers flexible space for storage, future finishing-with rough-in plumbing already in place. Step outside to the serene backyard. The spacious lot features a back porch and a charming pathway leading to a dreamy patio tucked beneath a mature shade tree-perfect for morning coffee, summer dinners, or evenings with friends. Additional upgrades include Hardie siding, new fencing, new water heater, and new exterior coach lights. Located in established Northbrook, enjoy neighborhood parks, green space, trails, and convenient access to shopping, dining, groceries, and everyday essentials. The location also provides easy access to I-25 and E-470 for commuting throughout the Denver metro area. Northbrook is also known for comparatively lower property taxes than some nearby neighborhoods, adding another appealing element to its value. Beautifully updated, generously sized, and wonderfully positioned, this is a home you'll love to call yours.
- Listing Status:
- Active
- Data Last Updated:
- October 5, 2026 at 3:21AM
- Listing Office:
- Engel and Volkers: Castle Rock & Castle Pines : Realtor@JulieWassell.com,303-548-1738
- Listing Agent:
- Julianna Wassell : 303-548-1738
- Contact:
- Realtor@JulieWassell.com,303-548-1738
- MLS ID:
- 9602027

- General: Sprinkler System
- Other Structures: DeckPatio
- Parking: Attached
- Roofing: Composition
- General: FrameStoneTwo
- HOA Amenities: 396.0Annually
- Originating MLS: ires
- School District: Adams CO. Dist 12
- County: Adams
- Fencing: Fenced
- Utilities: Electricity AvailableCable Available
- Water: Public
- Sewer: Public Sewer
- Source: ires
- Exclusions: Staging Itemspersonal property and freezer in garageblink security cameras
This listing courtesy of Julianna Wassell , Engel and Volkers: Castle Rock & Castle Pines
Monthly Payment
- Principal & Interest $
- Property Taxes $
- Home Insurance $
- VA Funding Fee $

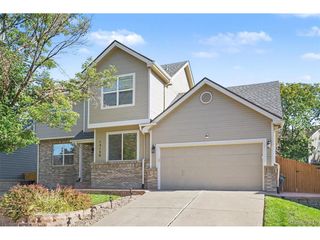
 New - 2 days ago