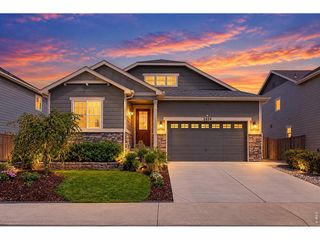
15122 Fillmore Way, Thornton, CO 80602
- 5 beds |
- 4 baths |
- 4,131 sqft
 Single-Family Home
  Built in 2008
  8,276sqft lot
 3 car garage
  $200/sqft
  Listed 2 days ago
Property Description
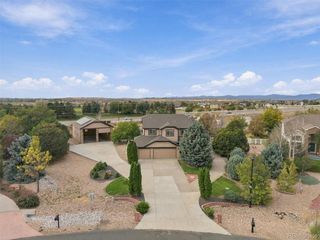
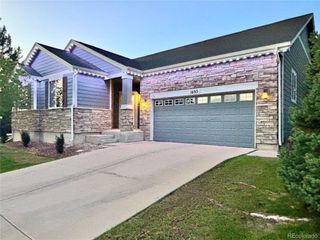
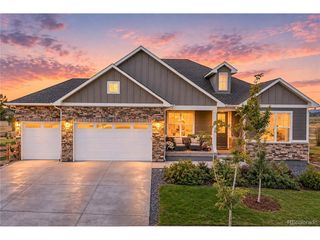
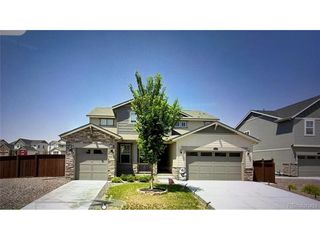
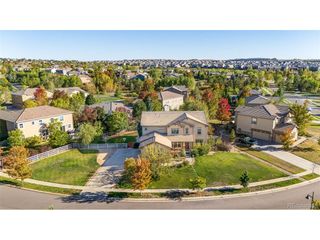
This beautiful home located in the highly desirable Haven at York Street community, offers 4,100 finished square feet of thoughtfully designed living space. A grand foyer welcomes you into a great room that blends formal living and dining areas. The spacious living room features soaring ceilings and a stunning fireplace, and it opens to the kitchen. The kitchen boasts full cabinetry, granite countertops, and a tiled backsplash, plus an eat-in area with access to the backyard. A spacious private office with double glass doors provides the ideal work-from-home space. Outside, a sturdy covered cedar patio with two ceiling fans creates a luxurious setting for barbecues and evenings out. The home also backs to the community park. Upstairs, the vaulted primary suite is vast, with a ceiling fan, a five-piece bath, and a walk-in closet. Three additional bedrooms share a full bath, and a loft tucked in the corner offers extra living space. The finished basement is made for entertaining, with a projector screen that stays, a wet bar, ample recreation space, an additional bedroom, and a bathroom with heated floors. The Haven at York Street also offers community pool just down the street! The location is equally impressive, with quick access to I-25 and E-470. Orchard Town Center, Larkridge Town Center, and much more are just 10 minutes away. Don't miss this one. Schedule your showing today!
- Listing Status:
- Active
- Data Last Updated:
- October 5, 2026 at 3:21AM
- Listing Office:
- LIV Sotheby's International Realty : anguyen@livsothebysrealty.com,720-883-7626
- Listing Agent:
- Ammy Nguyen : 720-883-7626
- Contact:
- anguyen@livsothebysrealty.com,720-883-7626
- MLS ID:
- 9858911

- General: Sprinkler System
- Other Structures: Patio
- Parking: Attached
- Roofing: Composition
- General: FrameTwo
- HOA Amenities: PoolPlaygroundParkSnow Removal110.0Monthly
- Originating MLS: ires
- School District: Adams CO. Dist 12
- County: Adams
- Zoning: residential
- Fencing: Fenced
- Water: Public
- Sewer: Public Sewer
- Source: ires
- Exclusions: Sellers personal propertyand safe in officesurround sound in basementbasement theater projectorwasher and dryer
This listing courtesy of Ammy Nguyen , LIV Sotheby's International Realty
Monthly Payment
- Principal & Interest $
- Property Taxes $
- Home Insurance $
- VA Funding Fee $

 New - 1 day ago