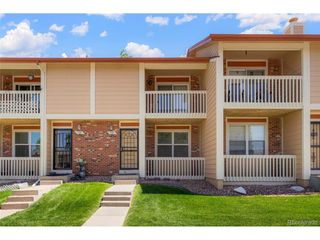
15255 Clayton St, Thornton, CO 80602
- 3 beds |
- 3 baths |
- 1,479 sqft
 Town Home
  Built in 2026
  2,178sqft lot
 2 car garage
  $308/sqft
  Listed 17 days ago
Property Description
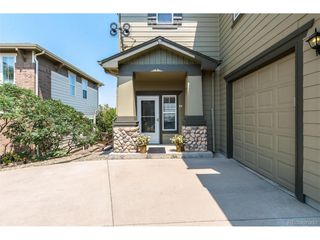
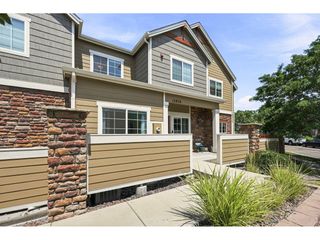
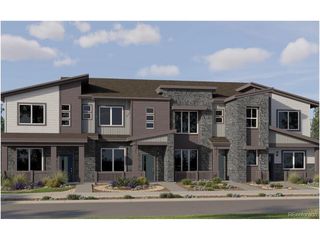
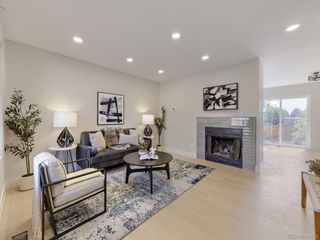
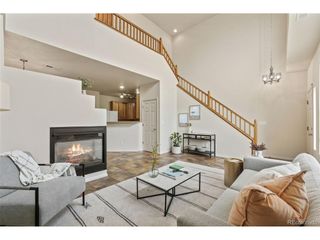
**Available with rates as low as 3.50% when using builder's preferred lender - terms and conditions apply - ask for details****Contact builder today about Special Financing for this home - terms and conditions apply** Discover modern comfort and effortless, low-maintenance living in this beautifully designed two-story townhome. The open-concept main level connects the kitchen and great room, creating a welcoming space for everyday living and entertaining. A generous center island anchors the kitchen, providing plenty of room for meal preparation, casual dining, and gathering with loved ones. Upstairs, the spacious owner's suite offers a peaceful retreat complete with a private, spa-inspired bathroom. Two additional bedrooms share a convenient Jack-and-Jill bathroom, while an upstairs laundry room adds ease and functionality. Designer-selected finishes-including luxury vinyl plank flooring, crisp white cabinetry, and elegant quartz countertops-create a bright, contemporary feel throughout. Ideally located near Denver Premium Outlets and Trail Winds Recreation Center, this home offers convenient access to shopping, dining, entertainment, fitness, and outdoor recreation. With its stylish design, thoughtful layout, and desirable location, this townhome is perfectly suited for today's lifestyle. This home is anticipated for completion in September 2026.
- Listing Status:
- Active
- Data Last Updated:
- August 20, 2026 at 1:23PM
- Listing Office:
- Coldwell Banker Realty 56 : kris@thecerettogroup.com,720-939-0558
- Listing Agent:
- Kris Ceretto : 720-939-0558
- Contact:
- kris@thecerettogroup.com,720-939-0558
- MLS ID:
- 3548514

- Other Structures: Patio
- Parking: Attached
- Roofing: Composition
- General: FrameStoneWood SidingOtherConcreteTwo
- HOA Amenities: Tennis Court(s)PlaygroundParkTrail(s)Trash188.0Monthly
- Originating MLS: ires
- School District: Adams CO. Dist 12
- County: Adams
- Utilities: Electricity AvailableCable Available
- Water: City
- Sewer: Public Sewer
- Source: ires
- Exclusions: None
This listing courtesy of Kris Ceretto , Coldwell Banker Realty 56
Monthly Payment
- Principal & Interest $
- Property Taxes $
- Home Insurance $
- VA Funding Fee $