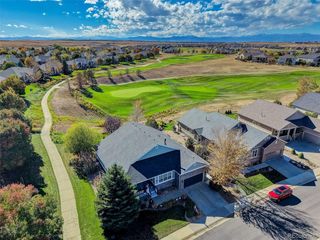
15324 Roslyn St, Thornton, CO 80602
- 2 beds |
- 3 baths |
- 3,002 sqft
 Single-Family Home
 Built in 2018
 0.37acre lot
 3 car garage
 $366/sqft
 Listed 29 days ago
Property Description
Tucked away at the end of a quiet cul-de-sac in Heritage Todd Creek, this exceptional ranch offers a rare setting beside a picturesque reservoir with views of the golf course's 18th fairway. With 3,000 square feet on the main level, the home combines generous living spaces with thoughtful details, including plantation shutters throughout and custom built-ins in the study, family room, and mudroom. The well-appointed kitchen features GE Monogram appliances, a butler's pantry, and an extended island with breakfast bar seating. It opens to a spacious family room accented by an elegant coffered ceiling. The primary suite includes a five-piece bath, dual walk-in closets, and convenient pass-through access to the laundry room. A secondary bedroom with its own three-quarter bath offers comfortable accommodations for guests. The full unfinished basement is ready for your personal vision. Additional highlights include an Aprilaire humidifier, water filtration and saltless softener system, and a garage with epoxy flooring, golf cart space, and a custom four-layer insulated door rated R-18.4. Outdoors, the 900-square-foot paver patio is a showpiece featuring a built-in 42-inch Alfresco gas grill, seating area, and gas fire wall-all overlooking the water and fairway. Heritage Todd Creek is a 55+ golf community offering an active lifestyle and a wide variety of activities and social opportunities. Immaculately maintained and beautifully situated, this is a home worth experiencing in person.
- Listing Status:
- Pending
- Data Last Updated:
- November 19, 2026 at 6:20AM
- Listing Office:
- Home Team Advantage : success@pays2know.com,303-523-4040
- Listing Agent:
- Jeff O'Grady : 303-523-4040
- Contact:
- success@pays2know.com,303-523-4040
- MLS ID:
- 9816238

- General: Eat-in KitchenOpen FloorplanPantryWalk-In Closet(s)Kitchen Island
- Appliances: DishwasherRefrigeratorWasherDryerMicrowaveGas Bar-B-Q
- Basement: FullUnfinished
- A/C: Central AirCeiling Fan(s)
- Heating: Forced Air
- Fireplace: Family RoomOne
- General: Sprinkler System
- Other Structures: Patio
- Parking: Attached
- Roofing: Composition
- Windows: Window Coverings
- General: FrameBrickOne
- Road/Access: Security Gate
- HOA Amenities: ClubhouseTennis Court(s)Hot TubPoolFitness CenterGatedTrash216.0Quarterly
- Originating MLS: ires
- School District: Brighton Dist 27J
- County: Adams
- View: Water
- Water: Public
- Sewer: Public Sewer
- Source: ires
- Exclusions: Sellers Personal Property
This listing courtesy of Jeff O'Grady , Home Team Advantage
Monthly Payment
- Principal & Interest $
- Property Taxes $
- Home Insurance $
- VA Funding Fee $