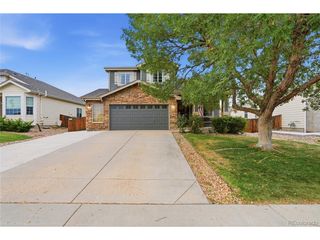
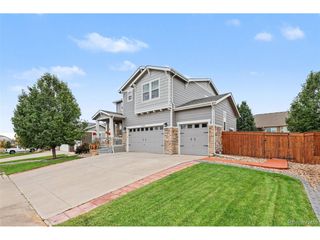
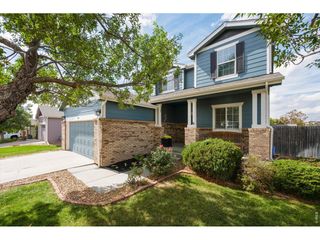
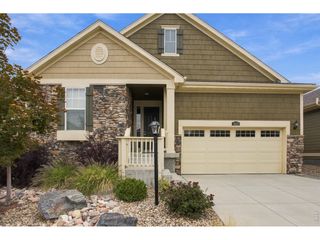
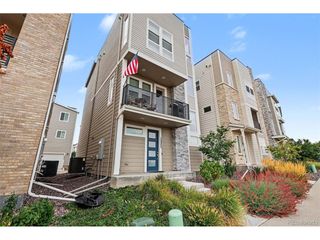
2045 E 128th Dr, Thornton, CO 80241
- 3 beds |
- 3 baths |
- 2,138 sqft
 Single-Family Home
  Built in 1983
  0.25acre lot
 2 car garage
  $313/sqft
  Listed 5 days ago
Property Description
FIRST VIEWINGS: Friday, Oct 2, 6-7 PM. Open for showings Oct 3 onward. -Stunning fully remodeled 3-bed, 3-bath home at 2045 E 128th Drive in Thornton's sought-after North Lake Estates! Set on an oversized 10,800 sq ft lot, this move-in-ready home blends modern style with everyday comfort. Vaulted ceilings and durable luxury vinyl plank (LVP) flooring flow throughout. An elegant living room showcases a spiral staircase as its dramatic focal point, while the formal dining room is ideal for holiday gatherings. The fully updated kitchen features crisp white shaker cabinets, quartz countertops and designer appliances, and opens to the family room with a gorgeous shiplap fireplace and a wet bar, perfect for entertaining. Step out to the large kitchen deck for summer barbecues and outdoor dining. The spacious primary suite is a true retreat with a spa-like bathroom, walk-in closet, and a private deck, ideal for morning coffee. Secondary bedrooms feel like ensuites and share a beautifully remodeled Jack and Jill bath. Every finish, color, and upgrade was thoughtfully selected for a cohesive, timeless look. The large lot offers room to garden, play, or entertain. Enjoy a quiet neighborhood feel with convenient access to Thornton parks, trails, shopping, dining, and commuter routes to Denver, I-25, and E-470. Don't miss this remodeled Thornton home for sale!
- Listing Status:
- Active
- Data Last Updated:
- October 5, 2026 at 3:21AM
- Listing Office:
- Keller Williams Advantage Realty LLC : 303-912-6425
- Listing Agent:
- Nick Evancich : 303-912-6425
- Contact:
- 303-912-6425
- MLS ID:
- 3663488

- General: Sprinkler System
- Style: Contemporary
- Other Structures: Deck
- Parking: Attached
- Roofing: Composition
- General: FrameBrickWood SidingConcreteTwo
- Road/Access: Privately Maintained
- Originating MLS: ires
- School District: Adams CO. Dist 12
- County: Adams
- Fencing: Fenced
- Utilities: Electricity Available
- Water: Public
- Sewer: Public Sewer
- Source: ires
- Exclusions: Washer and DryerSellers personal property.
This listing courtesy of Nick Evancich , Keller Williams Advantage Realty LLC
Monthly Payment
- Principal & Interest $
- Property Taxes $
- Home Insurance $
- VA Funding Fee $

 New - 2 days ago