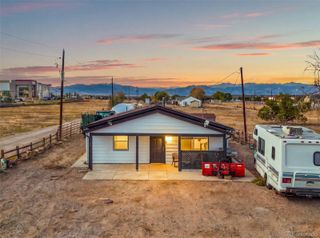
2170 E 90th Avenue, Thornton, CO 80229
- 3 beds |
- 2 baths |
- 1,325 sqft
 Single-Family Home
 Built in 1955
 6,534sqft lot
 1 car garage
 $332/sqft
 Listed 22 days ago
Property Description
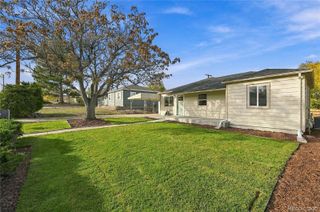
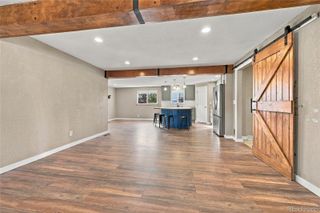
FRESH START! MODERN COMFORT! Why take on costly renovations when so much has already been done? Welcome to 2170 E 90th Avenue, a beautifully updated 3-bedroom, 2-bath home offering 1,325 finished square feet and an impressive list of improvements! Step inside to discover new flooring throughout, fresh walls and finishes, crisp white trim, updated lighting, switches, and outlets. The stunning kitchen features brand-new white cabinetry, quartz countertops, a stylish tile backsplash, stainless steel appliances, and a skylight that fills the space with natural light. Both bathrooms have been completely remodeled with beautiful tile, new vanities, mirrors, and fixtures. Enjoy personalized comfort in every room! The brand-new, energy-efficient ductless mini-split heat pump system provides individual heating and cooling controls throughout the home. Prefer a cooler bedroom and warmer living room? You have that flexibility, along with the potential for reduced energy consumption. The versatile floor plan offers a welcoming living room and a spacious family room with a charming fireplace, perfect for relaxing, entertaining, or working from home. A brand-new washer and dryer are included, saving another major move-in expense! Additional improvements include a new garage door and opener for the detached one-car garage. Outside, enjoy a covered front porch and a backyard ready for your personal touch. Conveniently located in an established Thornton neighborhood near shopping, dining, parks, and major commuting routes. The hard work is already done. Now it's your turn to move in and enjoy!
- Listing Status:
- Active
- Date Added:
- October 27, 2026
- Data Last Updated:
- November 19, 2026 at 3:09AM
- Listing Office:
- Keller Williams Preferred Realty : teamseibel@gmail.com,720-323-5839
- Listing Agent:
- Brandon Seibel :
- Contact:
- teamseibel@gmail.com,720-323-5839
- MLS ID:
- 4487463

- General: LightingPrivate YardRain Gutters
- Style: Traditional
- Other Structures: Front PorchPatioCovered
- Parking: ConcreteExterior Access Door
- Roofing: Composition
- General: BrickFrameVinyl SidingOneSlab
- Originating MLS: REcolorado
- School District: Mapleton R-1
- County: Adams
- Zoning: R0053400
- Fencing: Full
- Utilities: Cable AvailableElectricity ConnectedInternet Access (Wired)Natural Gas ConnectedPhone Connected110V220 Volts
- Sewer: Public Sewer
- Source: REcolorado
This listing courtesy of Brandon Seibel , Keller Williams Preferred Realty
Monthly Payment
- Principal & Interest $
- Property Taxes $
- Home Insurance $
- VA Funding Fee $

 New - 1 day ago