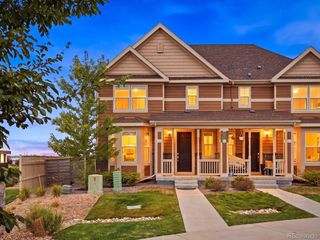
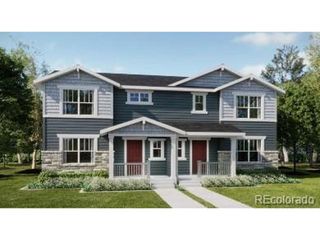
2177 E 164th Ave, Thornton, CO 80602
- 3 beds |
- 3 baths |
- 1,555 sqft
 Duplex
 Built in 2026
 2,614sqft lot
 2 car garage
 $352/sqft
 Listed 6 days ago
Property Description
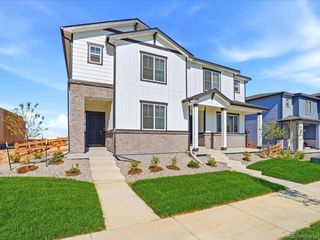
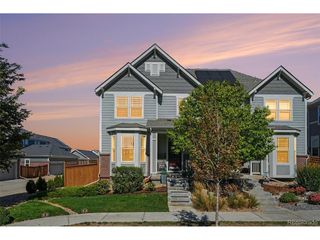
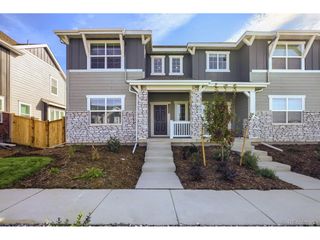
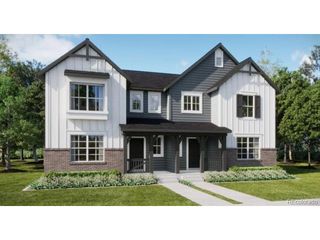
Full Whirlpool appliance package, and full home blinds included for move-in convenience! Basement for future customization and storage! Open concept kitchen with quartz countertops! The Eldora floorplan offers approximately 1,555 sq. ft. with 3 bedrooms, 2.5 baths, and a 2-car garage. Enjoy an inviting covered front porch, open-concept main level, upstairs laundry, and a spacious primary suite with a large walk-in closet-perfect for modern living. The Meritage Home difference includes whole-home blinds for added privacy and style, plus a refrigerator, washer, and dryer, saving you thousands upfront with essential appliances already included. Enjoy improved energy efficiency with spray-foam insulation that helps keep utility costs lower year-round, advanced air filtration for cleaner everyday living, and fire-resistant siding that provides lasting durability and protection. Welcome home to a place where every detail is built for comfort, efficiency, and LIFE. BUILT. BETTER. York Station in Thornton offers a prime location near Denver with easy access to E-470, I-25, and Highway 7. Minutes from shopping, dining, and entertainment at Larkridge Shopping Center, Orchard Town Center, and Denver Premium Outlets. Quick drive times: 25 minutes to DIA, 30 to Downtown Denver, and 35 to Boulder. *Up to $5,000 in closing costs plus fixed rates as low as 4.99% (5.09% APR) on select homes. *This home qualifies for special incentives through builder preferred lender for a limited time. Terms and conditions apply. See sales counselor for details! *Interior photos are representative only and not of the actual home. Actual elevations, appliance models and interior finishes may vary. Home is under construction with an anticipated completion in November 2026.
- Listing Status:
- Active
- Data Last Updated:
- October 23, 2026 at 3:20AM
- Listing Office:
- Kerrie A. Young (Independent) : Denver.contact@meritagehomes.com,303-357-3011
- Listing Agent:
- Kerrie Young : 303-357-3011
- Contact:
- Denver.contact@meritagehomes.com,303-357-3011
- MLS ID:
- 9474202

- Style: Chalet
- Other Structures: Patio
- Parking: Attached
- Roofing: Composition
- Windows: Window Coverings
- General: FrameStoneCompositionConcreteTwo
- HOA Amenities: 190.0Monthly
- Originating MLS: ires
- School District: Adams CO. Dist 12
- County: Adams
- Zoning: RES
- Fencing: Fenced
- Utilities: Electricity AvailableCable Available
- Water: Public
- Sewer: Public Sewer
- Source: ires
- Exclusions: None
This listing courtesy of Kerrie Young , Kerrie A. Young (Independent)
Monthly Payment
- Principal & Interest $
- Property Taxes $
- Home Insurance $
- VA Funding Fee $