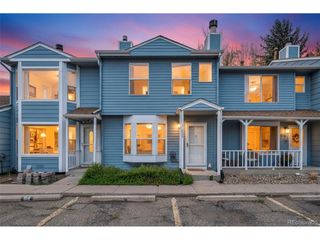
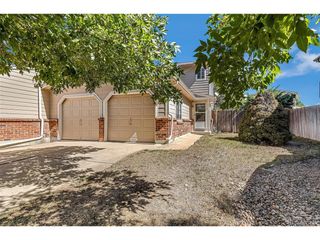
2247 E 103rd Ct, Thornton, CO 80229
- 3 beds |
- 3 baths |
- 1,144 sqft
 Town Home
  Built in 1996
  1,307sqft lot
 1 car garage
  $245/sqft
  Listed 20 days ago
Property Description
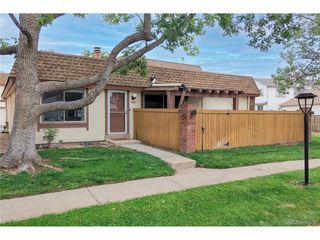
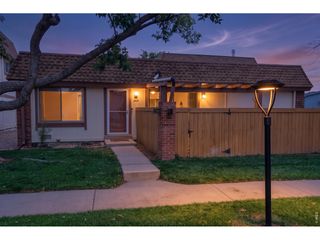
PRICED FOR SWEAT EQUITY - SOLD STRICTLY AS-IS This one's for the doers: fix-and-flip investors, handy buyers, or a family ready to get into a home at a lower price point and make it their own - one project at a time. 2247 E 103rd Ct in Thornton's Villages of Yorkshire already has good bones and a few recent upgrades to build on. The bones: 3 bedrooms, 3 bathrooms, roughly 1,150+ sq ft across two levels, plus an attached 1-car garage. Entrance foyer, open floorplan, walk-in closet, forced-air gas heat, and central air are already in place. Recent upgrades already done for you: Brand-new windows in the primary bedroom, upper bathroom, at the top of the stairs and sliding door, all with a transferable warranty. Most appliances have been replaced since 2018 (all but the microwave), and the washer and dryer stay with the property. The HOA replaced the roof around 2020. The numbers: Recent updated sales in this same complex - 10223 Vine Ct ($390K), 2061 E 103rd Ave ($395K), 1998 E 102nd Circle ($385K) - put a realistic ARV in the $370,000-$390,000 range once fully renovated. Low-hassle HOA: At $130/month, the HOA covers ground maintenance and the roof, taking two of the biggest cost wildcards off your plate. Location: Quiet cul-de-sac close to shopping and dining, with the commuter rail just a couple miles away at Thornton Crossroads - a direct line to the airport, plus easy I-25 access. Terms: Sold strictly AS-IS. Seller will make no repairs, updates, or concessions of any kind. Cash, hard money, rehab-loan, or conventional buyers all welcome - come with your own plan and timeline.
- Listing Status:
- Pending
- Data Last Updated:
- October 5, 2026 at 5:23AM
- Listing Office:
- HomeSmart : cathy@realtormaz.com,720-840-4371
- Listing Agent:
- Catherine Maslowski-Yerges : 720-840-4371
- Contact:
- cathy@realtormaz.com,720-840-4371
- MLS ID:
- 8627301

- General: Eat-in KitchenSkylights
- Appliances: DishwasherRefrigeratorWasherDryerMicrowaveSome FurnitureDisposal
- Basement: Crawl Space
- A/C: Central Air
- Eco/Green Feature: Windows
- Style: Fixer-UpperContemporary
- Other Structures: Patio
- Parking: Attached
- Roofing: Composition
- Windows: Skylight(s)
- General: FrameWood SidingTwo
- HOA Amenities: Snow RemovalExterior Maintenance130.0Monthly
- Originating MLS: ires
- School District: Adams CO. Dist 12
- County: Adams
- Fencing: Partial
- Utilities: Natural Gas AvailableElectricity AvailableCable Available
- Water: Public
- Sewer: Public Sewer
- Source: ires
- Exclusions: All tenant property
This listing courtesy of Catherine Maslowski-Yerges , HomeSmart
Monthly Payment
- Principal & Interest $
- Property Taxes $
- Home Insurance $
- VA Funding Fee $