2479 E 124th Drive, Thornton, CO 80241
- 4 beds |
- 4 baths |
- 1,982 sqft
 Single-Family Home
 Built in 1992
 5,663sqft lot
 3 car garage
 $277/sqft
 Listed 2 days ago
Property Description
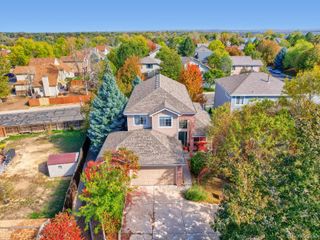
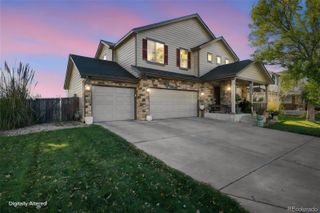
Beautifully updated 4-bedroom, 3.5-bathroom home offering 1,982 square feet, a 3-car garage, finished basement, and NO HOA! Fully paid-off solar panels help keep utility bills low, while professionally designed Colorado-inspired front landscaping features drought-tolerant native plants and natural materials for great curb appeal with less water and maintenance. The bright main floor features a living room bay window, a kitchen that flows into the living area, and direct access to a covered back patio. Upstairs, the spacious primary suite includes an en-suite bathroom and walk-in closet, plus two additional bedrooms and a full bath. The finished basement adds a second living area, 3/4 bath, bonus space, and conforming fourth bedroom. Enjoy a custom backyard greenhouse and an easy walk to Eastlake Park & Nature Preserve and Eastlake & 124th Train Station for RTD N Line service to Union Station and downtown Denver. Additional updates include a Class 4 impact-resistant roof (2025) and stainless-steel appliances. Schedule your showing today!
- Listing Status:
- Active
- Date Added:
- October 20, 2026
- Data Last Updated:
- October 23, 2026 at 3:07AM
- Listing Office:
- Thrive Real Estate Group : ashley@thrivedenver.com,720-236-5762
- Listing Agent:
- Ashley Tate :
- Contact:
- ashley@thrivedenver.com,720-236-5762
- MLS ID:
- 7457684

- General: GardenLightingPrivate YardRain GuttersSmart Irrigation
- Other Structures: Front PorchPatioCovered
- Parking: 220 VoltsConcreteExterior Access DoorLightedSmart Garage Door
- Roofing: Composition
- Windows: Bay Window(s)Double Pane WindowsWindow Coverings
- General: BrickWood SidingTwo
- Originating MLS: REcolorado
- School District: Adams 12 5 Star Schl
- County: Adams
- Zoning: R0025518
- Fencing: Full
- Utilities: Cable AvailableElectricity AvailableElectricity ConnectedInternet Access (Wired)Natural Gas AvailableNatural Gas Connected
- Water: Public
- Sewer: Public Sewer
- Source: REcolorado
This listing courtesy of Ashley Tate , Thrive Real Estate Group
Monthly Payment
- Principal & Interest $
- Property Taxes $
- Home Insurance $
- VA Funding Fee $

 New - 22 hours ago