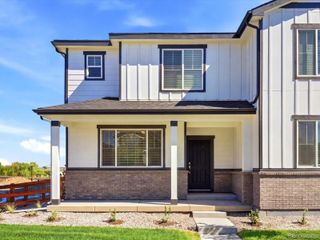
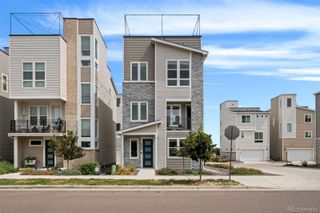
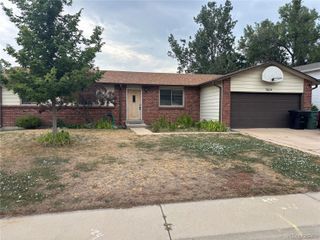
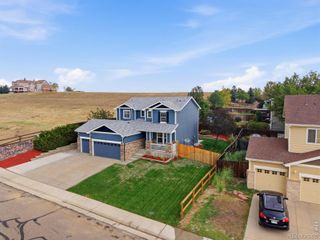
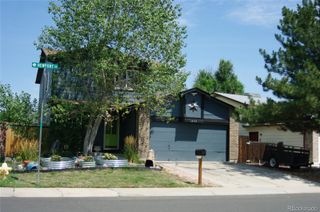
2722 E 152nd Circle, Thornton, CO 80602
- 4 beds |
- 3 baths |
- 1,867 sqft
 Single-Family Home
  Built in 2026
  2,614sqft lot
 2 car garage
  $287/sqft
  Listed 10 days ago
Property Description
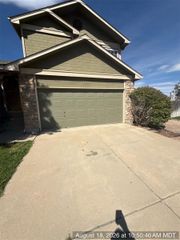
**Eligible special financing when using builder’s preferred lender – terms and conditions apply – ask for details**Welcome to East Creek Farm, where modern design, energy-efficient living, and everyday convenience come together in the beautifully designed Vibrant I townhome. This thoughtfully planned two-story home offers an open-concept layout perfect for today's lifestyle. The main level features a chef-inspired kitchen with sleek finishes, a large center island with seating, and a seamless flow into the dining area and spacious Great Room—creating the ideal setting for entertaining or relaxing at home. A main-floor bedroom and full bathroom add flexibility for guests, a home office, or multigenerational living. Upstairs, you'll find three additional bedrooms, including a private owner's suite featuring a spa-inspired bathroom and a generous walk-in closet. A rear-entry two-car garage provides convenient parking, additional storage, and enhances the home's attractive curb appeal. Built as a fully electric home, the Vibrant I combines sustainable, energy-conscious living with modern comfort and style. Ideally located in a growing Thornton community, residents enjoy convenient access to Denver Premium Outlets, Orchard Town Center, Trail Winds Park & Open Space, along with an abundance of shopping, dining, and recreational opportunities. Estimated completion: March 2027.
- Listing Status:
- Active
- Data Last Updated:
- August 20, 2026 at 7:22AM
- Listing Office:
- Coldwell Banker Realty 56 : 303-235-0400
- Listing Agent:
- Kris Ceretto : 720-939-0558
- MLS ID:
- 2973639

- General: Rain Gutters
- Other Structures: Front PorchDeckPatio
- Parking: Parking spaces: 2
- Roofing: Composition
- Windows: Double Pane Windows
- General: TwoConcrete Perimeter
- Road/Access: Public
- HOA Amenities: ParkPlaygroundTrail(s)RecyclingTrash100.0Monthly
- Originating MLS: recolorado
- School District: Adams 12 5 Star Schl
- County: Adams
- Zoning: EASTCREEK FARM SUBD AMND 2 BLK 1 LOT 9BR0228240
- Utilities: Cable AvailableElectricity ConnectedInternet Access (Wired)Phone Available
- Water: Public
- Sewer: Public Sewer
- Source: recolorado
- Ownership: Builder
- Exclusions: None
This listing courtesy of Kris Ceretto , Coldwell Banker Realty 56
Monthly Payment
- Principal & Interest $
- Property Taxes $
- Home Insurance $
- VA Funding Fee $

 New - 1 day ago