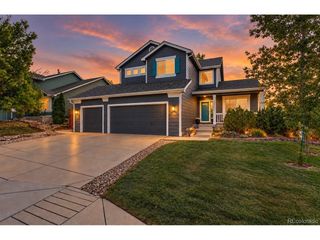
2740 E 160th Pl, Thornton, CO 80602
- 5 beds |
- 5 baths |
- 3,041 sqft
 Single-Family Home
  Built in 2020
  0.36acre lot
 4 car garage
  $268/sqft
  Listed 24 days ago
Property Description
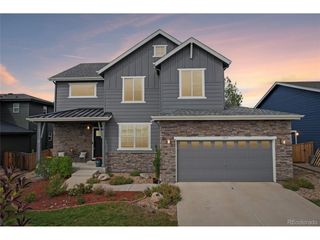
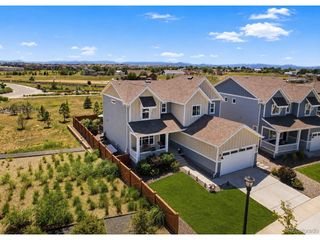
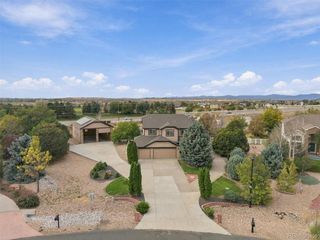
This is not your typical neighborhood home. Set on an impressive 1/3 -acre cul-de-sac lot, this 5-bedroom, 4.5-bath home offers 4,363 sq ft, exceptional flexibility, an incredible garage and a backyard designed to be enjoyed. A true main-floor multi-generational suite features its own private entrance, kitchenette/living space, bedroom, bath and laundry, creating options for extended family, guests, a private work-from-home or investment opportunity setup or other flexible living needs. Car enthusiasts, hobbyists and anyone who needs serious space will appreciate the oversized, heated 4-car garage with 8-ft doors, tandem depth and workshop area, plus an additional concrete parking pad with fence access to the back yard. There is room here for the toys, tools and even a full-size truck. Inside, thoughtful upgrades include wide-plank luxury vinyl flooring, porcelain tile, two kitchens with soft-close cabinetry and LED lighting, remote-controlled ceiling fans and long-range Wi-Fi. Two solar systems add energy efficiency, including a newer Tesla system to be paid off at closing. Then step outside where this lot has been transformed into a private outdoor retreat with a covered patio, gas fireplace, landscape lighting, large pond with dual waterfalls, 24'x26' turf multi-sport court, raised garden beds, powered storage shed and enclosed pet yard. The partly basement adds even more versatility, including a dedicated grooming room with extensive storage and professional stainless-steel pet wash (negotiable), with possibilities well beyond four-legged clients. Year-round exterior lighting, security cameras and numerous additional upgrades complete a home that was designed to live bigger, work harder and offer options you simply don't find every day. https://www.zillow.com/view-imx/2c824e4e-f788-4ef4-8b26-5ac66a93d196?wl=true&setAttribution=mls&initialViewType=pano
- Listing Status:
- Pending
- Data Last Updated:
- October 5, 2026 at 6:22AM
- Listing Office:
- RE/MAX Professionals : 303-587-2005
- Listing Agent:
- Kristen Perry : 303-587-2005
- Contact:
- 303-587-2005
- MLS ID:
- 2591069

- General: Eat-in KitchenPantryWalk-In Closet(s)Jack & Jill Bathroom
- Appliances: MicrowaveDisposalFire Alarm
- Basement: Unfinished
- A/C: Central AirCeiling Fan(s)
- Heating: Forced Air
- Fireplace: Living RoomOne
- Eco/Green Feature: Windows
- General: Sprinkler SystemOversized GarageTandem Garage
- Style: In-Law Area
- Other Structures: DeckPatio
- Parking: Attached
- Roofing: Composition
- General: FrameCompositionTwo
- HOA Amenities: Tennis Court(s)PlaygroundParkTrail(s)Trash47.0Monthly
- Originating MLS: ires
- School District: Brighton Dist 27J
- County: Adams
- Fencing: FencedDog Run/Kennel
- Water: Public
- Sewer: Public Sewer
- Source: ires
- Exclusions: Stainless steel pet washMain kitchen refrigeratorRhubarb plantGarage tool cartsmetal peg shelfgarage refrigeratorWasher & Dryer in Mil Suite and main houseReverse Osmosis kit for the fish tank.
This listing courtesy of Kristen Perry , RE/MAX Professionals
Monthly Payment
- Principal & Interest $
- Property Taxes $
- Home Insurance $
- VA Funding Fee $

 New - 3 days ago