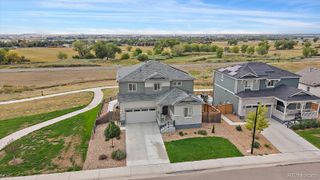
2883 E 136th Place, Thornton, CO 80602
- 4 beds |
- 3 baths |
- 2,918 sqft
 Single-Family Home
  Built in 2004
  7,841sqft lot
 3 car garage
  $254/sqft
  Listed 11 days ago
Property Description
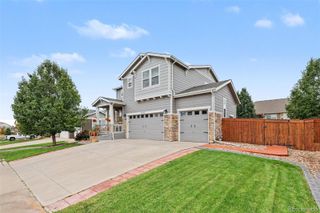
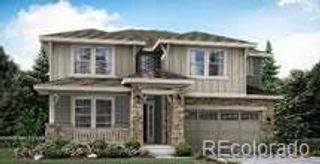
Welcome to Cherrywood Park! This spacious 4-bedroom, 3-bath Thornton home delivers the space, flexibility and indoor-outdoor living today's buyers are looking for. The open main level features a large family room, gourmet kitchen, dining area and dedicated office—an ideal layout for everyday living, working from home and entertaining. Upstairs, the oversized primary retreat offers a comfortable private escape with an en-suite bath featuring new flooring. Three additional bedrooms provide plenty of room for family, guests, hobbies or a second office. The backyard is designed for Colorado outdoor living with a covered deck, multiple patio areas and privacy fencing that creates a comfortable, secluded setting for entertaining, grilling or relaxing. Recent upgrades add meaningful value and convenience, including a brand-new double oven, new washer and dryer, tankless water heater and whole-house water filtration system. Additional features include a 3-car garage, central A/C, gas fireplace and generous storage. The unfinished basement is ready for storage or to build out to make the space work for any of your needs. Located in desirable Cherrywood Park, this home puts you close to neighborhood parks, trails, Adams 12 Five Star schools, shopping, dining and everyday conveniences along 136th Avenue. Only 25 minutes from Denver and 40 minutes from the mountains. With its spacious floor plan, oversized primary suite, main-level office, 3-car garage and exceptional outdoor living spaces, this is a home built for comfortable Colorado living with room to grow. **All furnishings are negotiable (Seller's Personal Property Excluded)
- Listing Status:
- Active
- Date Added:
- September 24, 2026
- Data Last Updated:
- October 5, 2026 at 5:09AM
- Listing Office:
- Mark Brand : Mark@IronGate-RealEstate.com
- Listing Agent:
- Mark Brand :
- Contact:
- Mark@IronGate-RealEstate.com
- MLS ID:
- 4548414

- General: LightingPrivate YardRain Gutters
- Style: Traditional
- Other Structures: Front PorchDeckPatioCovered
- Parking: ConcreteDry WalledFinishedInsulatedOversizedStorage
- Roofing: Concrete
- Windows: Double Pane WindowsEgress Windows
- General: FrameTwoSlab
- HOA Amenities: ParkPlaygroundTrail(s)Maintenance Grounds102.0Quarterly
- Originating MLS: REcolorado
- School District: Adams 12 5 Star Schl
- County: Adams
- Zoning: R0131664
- View: Mountain(s)
- Fencing: Partial
- Utilities: Cable AvailableElectricity ConnectedInternet Access (Wired)Natural Gas ConnectedPhone Connected110V
- Water: Public
- Sewer: Public Sewer
- Source: REcolorado
This listing courtesy of Mark Brand , Mark Brand
Monthly Payment
- Principal & Interest $
- Property Taxes $
- Home Insurance $
- VA Funding Fee $