3155 E 104th Ave #4D, Thornton, CO 80233
- 2 beds |
- 3 baths |
- 1,469 sqft
 Condominium
  Built in 2005
  871sqft lot
 2 car garage
  $255/sqft
  Listed 24 days ago
Property Description
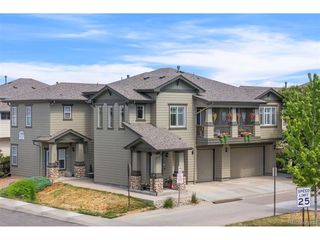
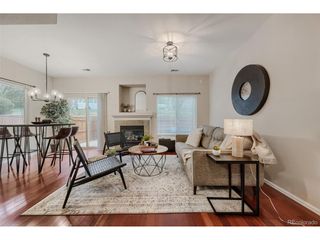
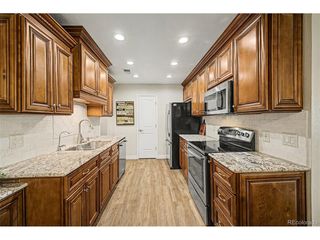
Centrally located in Thornton's Sage Green community, this contemporary zero-maintenance 3-story condo offers an open floor plan, abundant natural light, and beautiful finishes throughout. Enjoy high ceilings, stunning hardwood floors, two ensuite bedrooms, and dual outdoor living spaces for easy indoor/outdoor living. The neutral palette ties together the main-floor living and dining spaces, along with the inviting kitchen, which features shaker cabinetry, granite countertops, a stainless steel appliance package, and a classic subway tile backsplash. Retreat to your upstairs primary suite, a serene retreat with its own private balcony, an ensuite 4-piece bath, and a large walk-in closet. The secondary bedroom also includes an ensuite full bath, making this an optional second primary. Additional features of this home include laundry for the homeowner's convenience, ample storage, a home gym/flex space, and an attached 2-car garage. The Sage Green community includes many green spaces, a path to Thornton Rec Center, and steps from a neighborhood park and playground. Shopping, dining, public transportation, and major roadways are all within minutes, making this the ideal location. This home is ready for its next chapter; all it needs is you! This home qualifies for the Community Reinvestment Act, providing 1.75% of the loan amount as a credit towards the buyer's closing costs, pre-paids, and discount points (buydown). Contact the agent for more details.
- Listing Status:
- Active
- Data Last Updated:
- May 31, 2026 at 7:21AM
- Listing Office:
- RE/MAX Professionals DTC : 3037999898
- Listing Agent:
- Dustin Griffith : 3037260410
- MLS ID:
- 1058477

- Other Structures: DeckPatio
- Parking: Attached
- Roofing: Composition
- Windows: Window Coverings
- General: FrameBrickWood SidingTwo
- Road/Access: City Street
- HOA Amenities: PlaygroundCommon AmenitiesTrashSnow RemovalExterior MaintenanceWaterSewer380.0Monthly
- Originating MLS: ires
- School District: Adams CO. Dist 12
- County: Adams
- Zoning: RESR0164915
- Utilities: Natural Gas Available
- Water: City
- Source: ires
- Exclusions: personal property
This listing courtesy of Dustin Griffith , RE/MAX Professionals DTC
Monthly Payment
- Principal & Interest $
- Property Taxes $
- Home Insurance $
- VA Funding Fee $

 New - 2 days ago