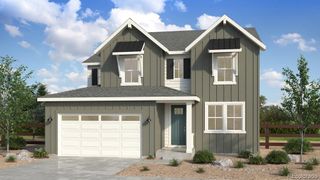
3341 E 152nd Circle, Thornton, CO 80602
- 4 beds |
- 3 baths |
- 2,590 sqft
 Single-Family Home
  Built in 2026
  5,663sqft lot
 2 car garage
  $259/sqft
  Listed 4 days ago
Property Description
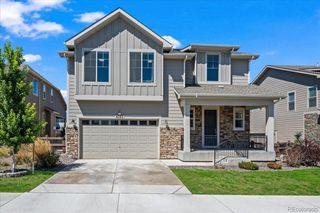
**Contact builder today about Special 3.50% financing for this home - terms and conditions apply** Refined design and everyday functionality come together in this thoughtfully crafted two-story home. The open-concept main level features a chef-inspired kitchen that flows seamlessly into the dining nook and spacious great room, creating an ideal setting for both entertaining and daily living. A main-floor bedroom with a full bath offers added flexibility for guests, a home office, or multigenerational living. Upstairs, the private owner’s suite provides a relaxing retreat with a spa-inspired en-suite bath. A versatile loft, two additional bedrooms with walk-in closets, and a full secondary bath provide plenty of space to fit your lifestyle. Fully electric and designed with energy efficiency in mind, this home combines modern comfort with sustainable living. Conveniently located near Denver Premium Outlets, Orchard Town Center, and Trail Winds Park and Open Space, you’ll enjoy easy access to shopping, dining, trails, and outdoor recreation. Estimated completion: January 2027.
- Listing Status:
- Active
- Data Last Updated:
- August 25, 2026 at 7:20AM
- Listing Office:
- Coldwell Banker Realty 56 : 303-235-0400
- Listing Agent:
- Kris Ceretto : 720-939-0558
- MLS ID:
- 2024847

- General: Rain Gutters
- Other Structures: Front PorchPatioCovered
- Parking: Parking spaces: 2
- Roofing: Composition
- Windows: Double Pane Windows
- General: TwoConcrete Perimeter
- Road/Access: Public
- HOA Amenities: RecyclingTrash100.0Monthly
- Originating MLS: recolorado
- School District: Adams 12 5 Star Schl
- County: Adams
- Zoning: EASTCREEK FARM SUBD AMND 1 BLK 7 LOT 13AR0218127
- Utilities: Cable AvailableElectricity ConnectedInternet Access (Wired)Phone Available
- Water: Public
- Sewer: Public Sewer
- Source: recolorado
- Ownership: Builder
- Exclusions: None
This listing courtesy of Kris Ceretto , Coldwell Banker Realty 56
Monthly Payment
- Principal & Interest $
- Property Taxes $
- Home Insurance $
- VA Funding Fee $


 New - 1 day ago