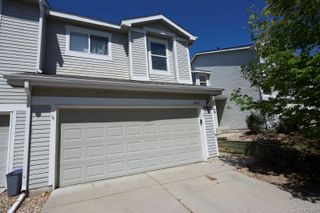
4120 E 119th Place, Thornton, CO 80233
- 2 beds |
- 3 baths |
- 1,470 sqft
 Town Home
  Built in 1997
  871sqft lot
 2 car garage
  $238/sqft
  Listed 13 days ago
Property Description
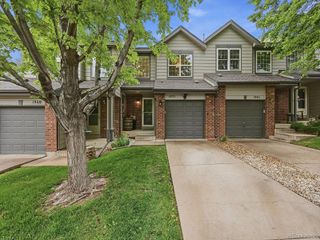
Step into elevated comfort and low-maintenance living in this beautifully maintained Thornton townhome, complete with a 2-car attached garage and a 1-year 1% rate buydown for qualified buyers through the Listing Agent's preferred lender. The inviting main level is filled with natural light and designed for both relaxing and entertaining, featuring a warm living room anchored by a stone gas fireplace, ceiling fan, and seamless flow into the dining area and kitchen. The kitchen offers stainless steel appliances, epoxy-coated countertops, generous cabinetry, and a functional layout that blends style with everyday convenience. Upstairs, dual en-suite bedrooms provide flexibility and privacy, ideal for roommates, guests, or a home office setup. The spacious primary suite features vaulted ceilings, a walk-in closet, and a full private bath, while the secondary suite includes an oversized closet and its own full bathroom. The lower level offers direct access to the attached 2-car garage plus additional storage space for added practicality. Perfectly positioned near Carpenter Park, Trail Winds Recreation Center, and the Eastlake Nature Preserve, enjoy easy access to walking trails, playgrounds, fitness facilities, paddle boating, community events, shopping, dining, and the nearby Eastlake & 124th Light Rail Station for an easy Denver commute. Combining comfort, convenience, and an unbeatable location, this move-in ready townhome delivers the lifestyle today's buyers are looking for.
- Listing Status:
- Active
- Data Last Updated:
- May 31, 2026 at 7:19AM
- Listing Office:
- Coldwell Banker Realty- Denver Central : 3033205733
- Listing Agent:
- Dan Gerlock : 720-326-8100
- MLS ID:
- IR1060204

- Parking: Parking spaces: 2
- Roofing: Composition
- General: Two
- Road/Access: Public
- HOA Amenities: Maintenance StructureSnow RemovalTrash285.0Monthly
- Originating MLS: recolorado
- School District: Adams 12 5 Star Schl
- County: Adams
- Zoning: PDLSUB:OAKSHIRE TOWNHOME SUBD BLK:2 LOT:2R0072503
- Utilities: Natural Gas Available
- Water: Public
- Sewer: Public Sewer
- Source: recolorado
- Ownership: Individual
- Exclusions: Seller's personal property and/or staging materials.
This listing courtesy of Dan Gerlock , Coldwell Banker Realty- Denver Central
Monthly Payment
- Principal & Interest $
- Property Taxes $
- Home Insurance $
- VA Funding Fee $

 New - 2 days ago