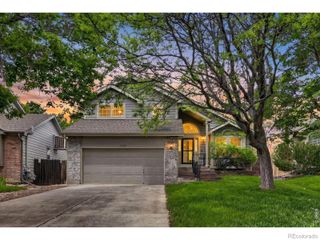
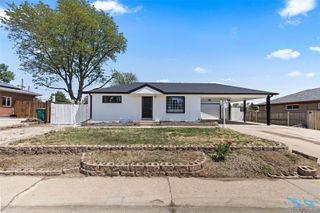
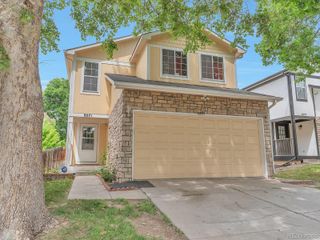
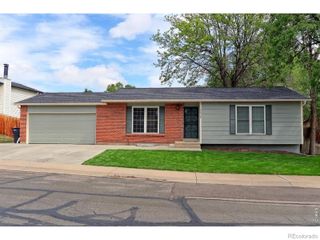
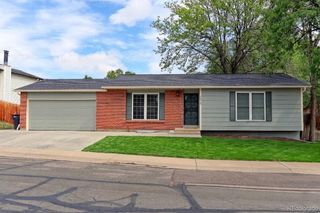
4226 E 95th Drive, Thornton, CO 80229
- 3 beds |
- 3 baths |
- 1,955 sqft
 Single-Family Home
  Built in 2018
  5,227sqft lot
 2 car garage
  $274/sqft
  Listed 8 hours ago
Property Description
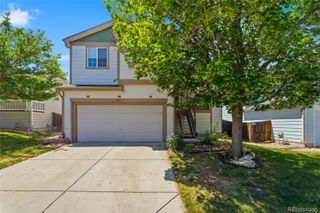
Welcome to your dream home! As you step through the front door, you’ll be greeted by a spacious hallway that leads into an expansive family room, seamlessly connecting to the dining area and kitchen. The kitchen features beautiful granite countertops and warm wood cabinets, making it a perfect space for cooking and entertaining. The outdoor patio offers an ideal setting for gatherings with family and friends, enhancing your entertainment options. Ready for your vision to make this your personal oasis. Upstairs, you’ll discover a versatile loft area that can serve as a second living space or flex area, perfect for relaxation or play area. Two generous secondary bedrooms with a full bathroom, and a conveniently located upstairs laundry room adds to the home’s functionality. The primary suite is spacious and allows for comfortable living. Inside, enjoy a luxurious five-piece master bath and a generously sized walk-in closet, providing ample storage. Situated in a peaceful neighborhood, this home is just moments away from multiple parks and trails. Enjoy easy access to restaurants, shopping, and an effortless commute to light rail, I-25, and Denver International Airport. Don’t miss the opportunity to make this beautiful home yours. Schedule your private showing today!
- Listing Status:
- Active
- Data Last Updated:
- May 30, 2026 at 1:20PM
- Listing Office:
- Brokers Guild Homes : 303-752-0007
- Listing Agent:
- Jessica Lopez : 720-226-5133
- MLS ID:
- 3657554

- General: Private Yard
- Other Structures: Front Porch
- Parking: Dry WalledParking spaces: 2
- Roofing: Composition
- General: Two
- Road/Access: Paved
- HOA Amenities: Maintenance Grounds62.0Monthly
- Originating MLS: recolorado
- School District: Adams 14
- County: Adams
- Zoning: CHERRYLANE SUBD BLK 2 LOT 3R0183934
- Utilities: Electricity Available
- Water: Public
- Sewer: Public Sewer
- Source: recolorado
- Ownership: Individual
- Exclusions: Seller's personal property
This listing courtesy of Jessica Lopez , Brokers Guild Homes
Monthly Payment
- Principal & Interest $
- Property Taxes $
- Home Insurance $
- VA Funding Fee $

 New - 8 hours ago