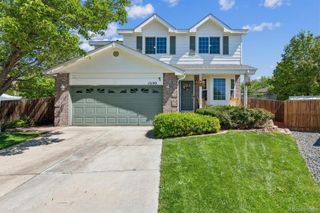
5561 E 117th Avenue, Thornton, CO 80233
- 4 beds |
- 4 baths |
- 3,134 sqft
 Single-Family Home
  Built in 1994
  6,970sqft lot
 2 car garage
  $179/sqft
  Listed 3 days ago
Property Description
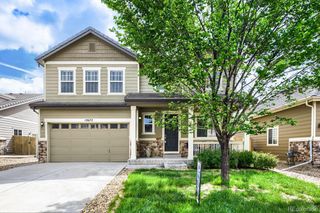
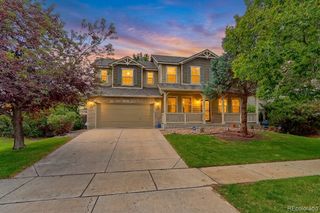
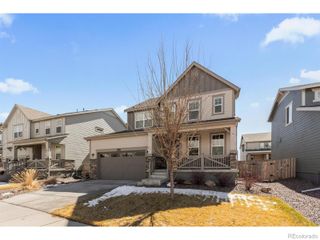
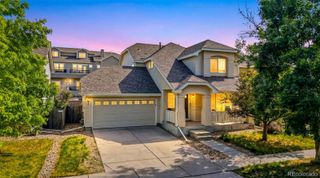
Vaulted ceilings, fresh interior paint, brand new upstairs carpet, mature trees, and over 3,100 finished square feet in Holly Point. This move-in ready Thornton home offers 4 bedrooms, 4 bathrooms, multiple living spaces, and a flexible layout designed for everyday living. The main level features soaring ceilings, abundant natural light, built-ins, formal dining, a dedicated office with French doors and bay window, convenient mud room, and an open living space that flows seamlessly into the kitchen and backyard. The kitchen offers stainless steel appliances, ample prep/storage space, eat-in dining, and backyard views. Upstairs, the spacious primary suite features vaulted ceilings, a large walk-in closet with built-ins, and a bright 5-piece ensuite bathroom with soaking tub, double vanity, and separate shower. Two additional upstairs bedrooms both include walk-in closets and ceiling fans. The finished basement adds even more flexibility with a large bonus room, additional bedroom, spacious 3/4 bathroom, laundry room with storage, and a separate flex space ideal for a gym, office, playroom, or media room. Outside, enjoy mature landscaping, a covered front porch, fully fenced backyard, patio area, utility shed, and attached 2-car garage. Conveniently located near parks, trails, shopping, dining, Adams 12 schools, and easy access to I-25 and E-470.
- Listing Status:
- Active
- Data Last Updated:
- May 25, 2026 at 12:20PM
- Listing Office:
- MB Homes By Katina : 303-800-1000
- Listing Agent:
- Katina Farrell : 720-295-8848
- MLS ID:
- 4173068

- General: Private Yard
- Style: Traditional
- Other Structures: Front PorchPatioCovered
- Parking: Parking spaces: 2
- Roofing: Composition
- Windows: Window Coverings
- General: Two
- Road/Access: Public
- HOA Amenities: 225.0Annually
- Originating MLS: recolorado
- School District: Adams 12 5 Star Schl
- County: Adams
- Zoning: Lot 2Block 2Holly Point SubdivisionCounty of AdamsState of ColoradoR0071696
- Fencing: Full
- Utilities: Electricity ConnectedNatural Gas Connected
- Water: Public
- Sewer: Public Sewer
- Source: recolorado
- Ownership: Individual
- Exclusions: None
This listing courtesy of Katina Farrell , MB Homes By Katina
Monthly Payment
- Principal & Interest $
- Property Taxes $
- Home Insurance $
- VA Funding Fee $

 New - 3 days ago