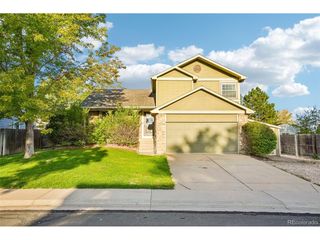
5595 E 130th Dr, Thornton, CO 80241
- 3 beds |
- 2 baths |
- 1,936 sqft
 Single-Family Home
  Built in 1997
  5,663sqft lot
 2 car garage
  $258/sqft
  Listed 7 days ago
Property Description
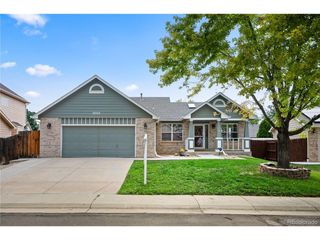
Looking for a new home? You've found it! This beautiful 3-bed, 2-bath residence in Woodbridge Station sits on a premium corner lot & boasts charming brick veneers, a sizeable front yard, and a 2-car garage. Freshly painted in 2025 and Class IV roof updated in 2024 w/Leaf-Guard gutters! Come inside to discover a spacious living area showcasing vaulted ceilings w/a skylight, elegant wood-look flooring, and custom palette throughout. The eat-in kitchen is equipped w/ample cabinetry, granite counters, mosaic tile backsplash, pendant lighting, and stainless steel appliances. You'll also find a cozy family room w/a fireplace to keep you warm & cozy during the cold winter months. End your busy day in the primary bedroom, featuring soft carpet, a private ensuite, and a walk-in closet for all your belongings. Don't forget about the fully finished basement w/recessed lighting, perfect for an entertainment center. The property also includes an expansive backyard w/a lovely, refinished and painted deck, a sprinkler system, and a convenient storage shed. This home has it all! Act now before it's gone!
- Listing Status:
- Active
- Data Last Updated:
- August 20, 2026 at 12:24PM
- Listing Office:
- West and Main Homes Inc : mark.tennison@westandmain.com,303-669-6727
- Listing Agent:
- Mark Tennison : 303-669-6727
- Contact:
- mark.tennison@westandmain.com,303-669-6727
- MLS ID:
- 7760591

- Other Structures: DeckPatio
- Parking: Attached
- Roofing: Composition
- Windows: Skylight(s)
- General: FrameBrickWood SidingTwo
- HOA Amenities: 240.0Annually
- Originating MLS: ires
- School District: Adams CO. Dist 12
- County: Adams
- Fencing: Fenced
- Utilities: Natural Gas AvailableElectricity AvailableCable Available
- Water: City
- Sewer: Public Sewer
- Source: ires
- Exclusions: Seller's Personal Property
This listing courtesy of Mark Tennison , West and Main Homes Inc
Monthly Payment
- Principal & Interest $
- Property Taxes $
- Home Insurance $
- VA Funding Fee $

 New - 1 day ago