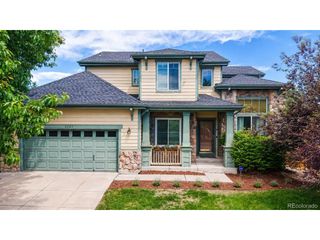
5890 E 133rd Ave, Thornton, CO 80602
- 3 beds |
- 3 baths |
- 2,525 sqft
 Single-Family Home
  Built in 2006
  8,276sqft lot
 3 car garage
  $289/sqft
  Listed 1 day ago
Property Description
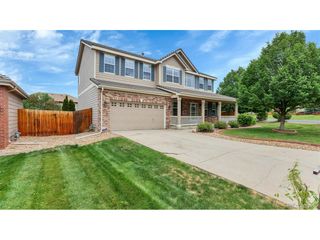
Don't miss this exceptional home in the popular Marshall Lake subdivision! In like model home condition, this beautifully maintained two-story home offers 3 bedrooms, 3 bathrooms, and an impressive 3,777 total square feet with over $80,000 in seller upgrades and premium finishes. The spacious main floor features an open and inviting layout with a formal living room, dining room, family room with soaring 18-foot ceilings, powder bath, utility room, and a luxurious main-floor primary suite with a 5-piece bathroom. The gourmet kitchen has high end appliances, plenty cabinetry and counter space, a center island, built-in desk area, and a sunny breakfast nook. Upstairs, you'll find a versatile 14' x 18' loft perfect for a home office, recreation room, media space, or potential additional bedroom, along with two generously sized bedrooms and a full bathroom. The unfinished basement with crawl space offers possibilities for future expansion and customization. Outside, the professionally landscaped yard creates a private retreat. Enjoy the fully fenced backyard featuring a multi-level concrete patio ideal for entertaining or relaxing, a utility shed for extra storage, and a convenient concrete walkway leading to the front yard. Additional features include solar panels through Sunrun, providing energy efficiency and reduced electricity costs for added long-term savings. Ideally located near the neighborhood park and playground, Trail Winds Recreation Center, athletic fields, walking trails, and dog park, with easy access to major streets and highways. This beautifully upgraded home truly has it all. Make this your home today!
- Listing Status:
- Active
- Data Last Updated:
- May 30, 2026 at 5:23PM
- Listing Office:
- RE/MAX Alliance : RMASAVOIE@GMAIL.COM,303-570-1201
- Listing Agent:
- David Savoie : 303-570-1201
- MLS ID:
- 4932995

- General: Sprinkler SystemOversized Garage
- Style: Contemporary
- Other Structures: Patio
- Parking: Attached
- Roofing: Composition
- Windows: Window Coverings
- General: FrameBrickConcreteTwo
- HOA Amenities: PlaygroundParkTrash65.0Monthly
- Originating MLS: ires
- School District: Brighton Dist 27J
- County: Adams
- Zoning: SFD
- Fencing: Fenced
- Utilities: Natural Gas AvailableElectricity Available
- Water: City
- Sewer: Public Sewer
- Source: ires
- Exclusions: Garage RefrigeratorBasement Gun Locker Safes attached to floorBackyard Deer and Bird Bath Statues.
This listing courtesy of David Savoie , RE/MAX Alliance
Monthly Payment
- Principal & Interest $
- Property Taxes $
- Home Insurance $
- VA Funding Fee $

 New - 12 hours ago