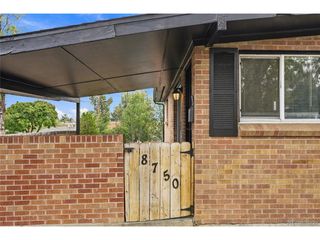
5933 E 113th Ave, Thornton, CO 80233
- 3 beds |
- 3 baths |
- 1,457 sqft
 Single-Family Home
 Built in 2003
 6,970sqft lot
 2 car garage
 $342/sqft
 Listed 6 days ago
Property Description
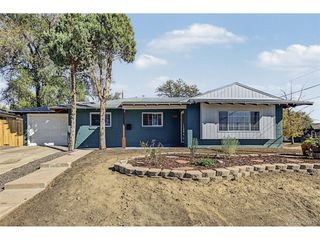
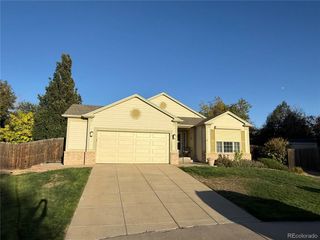
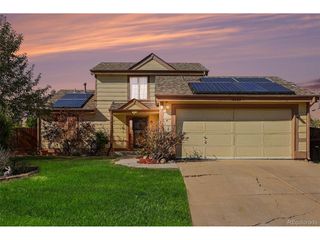
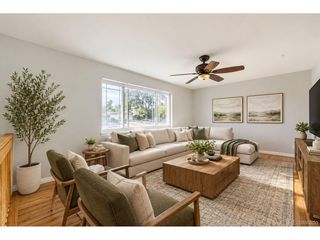
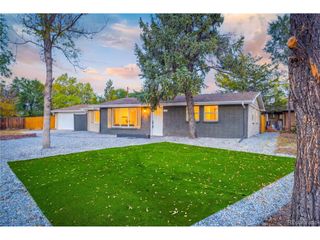
Welcome to this charming 3-bedroom, 3-bathroom home nestled on a desirable corner lot in the established Skylake Ranch neighborhood, known for its beautiful tree-lined streets and welcoming atmosphere! Step inside to discover a bright and inviting living room featuring soaring vaulted ceilings, abundant natural light, and an open, airy feel. The spacious kitchen offers plenty of cabinetry and countertop space, providing the perfect opportunity to add your personal touches and create a space that truly reflects your style. Upstairs, the primary suite features a private en-suite bathroom and walk-in closet, while two additional bedrooms offer flexibility for guests, a home office, or whatever suits your needs. One of this home's standout features is its **unfinished basement**, a valuable bonus in a neighborhood where not every home has one! Imagine the possibilities for additional living space, whether you envision a cozy family room, home theater, fitness studio, game room, or a combination of your favorites. The possibilities are yours to explore! Outside, enjoy a generously sized backyard surrounded by gorgeous mature trees, offering a beautiful setting for entertaining, gardening, relaxing, or enjoying Colorado's beautiful seasons. The backyard deck provides a great space for outdoor dining and gatherings. An oversized two-car garage offers additional room for vehicles and storage. With its charming curb appeal, established neighborhood setting, spacious corner lot, and incredible potential to make it your own, this Skylake Ranch home is a wonderful opportunity. Bring your vision and make it yours!
- Listing Status:
- Active
- Data Last Updated:
- October 23, 2026 at 1:20AM
- Listing Office:
- RE/MAX Professionals : evastadelmaier@hotmail.com,303-619-4880
- Listing Agent:
- Eva Stadelmaier : 303-619-4880
- Contact:
- evastadelmaier@hotmail.com,303-619-4880
- MLS ID:
- 4781553

- General: Oversized Garage
- Other Structures: DeckPatio
- Parking: Attached
- Roofing: Composition
- General: FrameBrickWood SidingTwo
- HOA Amenities: PlaygroundPark71.0Monthly
- Originating MLS: ires
- School District: Adams CO. Dist 12
- County: Adams
- Fencing: Fenced
- Utilities: Electricity Available
- Water: Public
- Sewer: Public Sewer
- Source: ires
- Exclusions: None
This listing courtesy of Eva Stadelmaier , RE/MAX Professionals
Monthly Payment
- Principal & Interest $
- Property Taxes $
- Home Insurance $
- VA Funding Fee $

 New - 20 hours ago