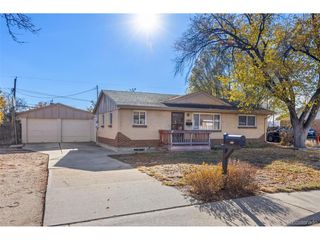
664 Planet Pl, Thornton, CO 80260
- 4 beds |
- 2 baths |
- 1,800 sqft
 Single-Family Home
 Built in 1964
 7,841sqft lot
 1 car garage
 $236/sqft
 Listed 15 days ago
Property Description
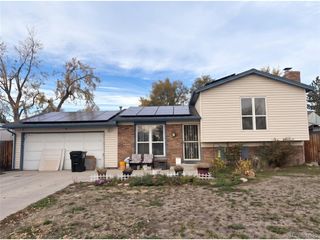
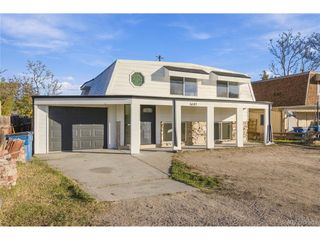
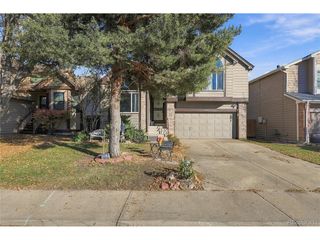
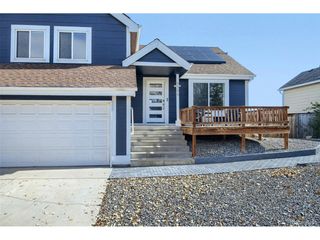
Welcome to easy Colorado living in North Star Hills! Tucked into a quiet neighborhood west of I-25, 664 Planet Place offers a great blend of suburban comfort and unmatched connectivity. Whether you are commuting north toward Boulder or Fort Collins, heading south into downtown Denver, or hopping onto US-36, your daily drive couldn't be more seamless. Inside, this updated bi-level layout is filled with natural light, luxurious vinyl planking, and thoughtful spaces designed for how we live today. The main level features a bright kitchen equipped with granite countertops, stainless steel appliances,and a separate breakfast nook ready for morning coffee. Downstairs, the spacious lower-level family room provides a cozy retreat for movie nights, game days, or hosting guests. Step outside into your own private backyard oasis. The sprawling, level yard is fully fenced and shaded by mature trees,featuring an expansive back deck built for weekend barbecues and summer entertaining. With no HOA and low property taxes, you have the freedom to park your RV, camper, or outdoor gear right at home. Updated, accessible, and completely turn-key, this is North Metro living at its finest! Living here means adventure is right outside your front door. Walk just blocks to the local park and elementary school, explore nearby walking and biking trails, or spend weekends at local restaurants, shopping, and Water World. Updated, accessible, and completely turn-key, this is North Metro living at its finest!
- Listing Status:
- Active
- Data Last Updated:
- November 19, 2026 at 5:22AM
- Listing Office:
- Coldwell Banker Realty 56 : 720-313-7437
- Listing Agent:
- Lorri DeLaney : 720-313-7437
- Contact:
- 720-313-7437
- MLS ID:
- 9295734

- General: Sprinkler System
- Other Structures: DeckPatio
- Parking: Attached
- Roofing: Composition
- Windows: Window Coverings
- General: FrameBrickBi-Level
- Originating MLS: ires
- School District: Adams CO. Dist 12
- County: Adams
- Zoning: Residential
- Fencing: Fenced
- Utilities: Natural Gas AvailableElectricity AvailableCable Available
- Water: Public
- Sewer: Public Sewer
- Source: ires
- Exclusions: Clothes Washer/Clothes DryerSeller's personal property
This listing courtesy of Lorri DeLaney , Coldwell Banker Realty 56
Monthly Payment
- Principal & Interest $
- Property Taxes $
- Home Insurance $
- VA Funding Fee $

 New - 1 day ago