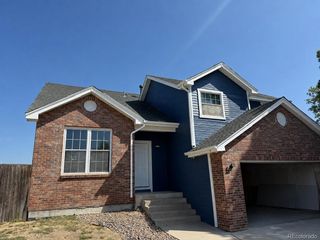
6662 E 130th Avenue, Thornton, CO 80602
- 3 beds |
- 3 baths |
- 2,337 sqft
 Single-Family Home
  Built in 2006
  6,098sqft lot
 2 car garage
  $248/sqft
  Listed 6 days ago
Property Description
Beautifully updated 3-bedroom, 3-bath multi-level home nestled in one of Thornton's established neighborhoods! Freshly painted throughout with rich hardwood flooring and thoughtfully remodeled spaces, this move-in ready home blends timeless style with everyday comfort. The open kitchen features full-height cabinetry, stainless steel appliances, a center island, pantry, and seamless flow into the main living areas. Vaulted ceilings and abundant natural light enhance the dining room and versatile living space, while the cozy lower-level family room with a fireplace and plantation shutters offers the perfect place to unwind. Upstairs, the spacious primary suite features vaulted ceilings, a large walk-in closet, updated carpet, and a beautifully remodeled ensuite bath. Two additional bedrooms with fresh paint and generous closet space, an updated full bath with dual vanities, a flexible loft ideal for a home office, media room, or fitness space, and a spacious laundry room add to the home's exceptional functionality. Step outside to a low-maintenance backyard complete with a large deck, perfect for entertaining, grilling, or relaxing. Ideally located within walking distance to the neighborhood park and schools, with convenient access to shopping, dining, trails, recreation, and major commuter routes, this home offers the perfect combination of comfort, convenience, and Colorado living.
- Listing Status:
- Active
- Data Last Updated:
- August 20, 2026 at 7:22AM
- Listing Office:
- Keller Williams DTC : 303-771-7500
- Listing Agent:
- Jenna Huelskamp : 303-478-1829
- MLS ID:
- 2670648

- General: Private Yard
- Style: Traditional
- Other Structures: Front PorchDeck
- Parking: ConcreteParking spaces: 2
- Roofing: Composition
- Windows: Window Coverings
- General: Multi/Split
- HOA Amenities: RecyclingTrash99.0Monthly
- Originating MLS: recolorado
- School District: School District 27-J
- County: Adams
- Zoning: SUB:QUEBEC RIVERDALE AMENDMENT NO 1 BLK:1 LOT:17AR0159874
- Fencing: Full
- Utilities: Internet Access (Wired)
- Water: Public
- Sewer: Public Sewer
- Source: recolorado
- Ownership: Individual
- Exclusions: Seller's Personal Property and Refrigerator in the Laundry Room.
This listing courtesy of Jenna Huelskamp , Keller Williams DTC
Monthly Payment
- Principal & Interest $
- Property Taxes $
- Home Insurance $
- VA Funding Fee $

 New - 1 day ago