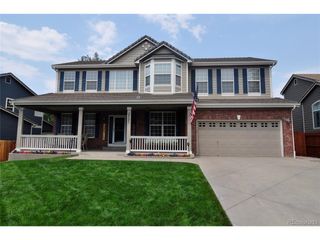
6715 E 134th Ave, Thornton, CO 80602
- 5 beds |
- 5 baths |
- 4,070 sqft
 Single-Family Home
  Built in 2019
  6,970sqft lot
 3 car garage
  $204/sqft
  Listed 14 days ago
Property Description
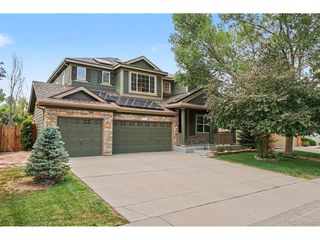
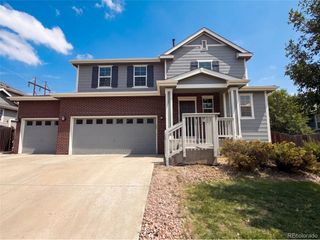
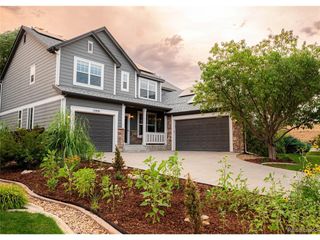
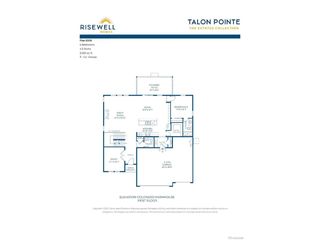
This spacious five-bedroom, five-bath home offers more than 4,000 finished square feet and a custom basement you truly have to see. The main level features a dramatic two-story living room, a family room with a fireplace, a dedicated office or music room, and an additional flex space ideal for a den, playroom, or second office. The kitchen is built for gathering, with a large island, gas cooktop, double ovens, and generous pantry storage. Upstairs, you will find three bedrooms and a large loft. The primary suite includes an oversized walk-in closet, dual sinks, and a spacious shower with rainfall and standard showerheads. One secondary bedroom has its own private bath, while another full bath serves the remaining bedroom and loft. The custom-finished basement sets this home apart. The incredible craft room includes extensive built-in storage, a large workspace, utility sink, and its own ventilation system. A hidden bookcase door opens to a secret bunk room that is perfect for sleepovers or a creative retreat. The basement also offers a second bedroom, a recreation room with a projector and screen, and a spa-inspired bathroom with heated floors and a soaking tub. With flexible living spaces, thoughtful details, and room for everyone, this home offers far more than square footage. It offers spaces designed for living, working, creating, and gathering. (Photos in kitchen, dining room, and family room have been virtually staged for paint color)
- Listing Status:
- Active
- Data Last Updated:
- August 20, 2026 at 1:23PM
- Listing Office:
- eXp Realty, LLC : jenniferprestwich@gmail.com,720-341-5235
- Listing Agent:
- Jennifer Prestwich : 720-341-5235
- Contact:
- jenniferprestwich@gmail.com,720-341-5235
- MLS ID:
- 6233494

- General: Sprinkler SystemTandem Garage
- Other Structures: Patio
- Parking: Attached
- Roofing: Composition
- Windows: Window Coverings
- General: FrameWood SidingTwo
- HOA Amenities: PlaygroundTrash0.0Other
- Originating MLS: ires
- School District: Brighton Dist 27J
- County: Adams
- View: Mountain(s)City
- Fencing: Fenced
- Utilities: Natural Gas AvailableElectricity Available
- Water: City
- Sewer: Public Sewer
- Source: ires
- Exclusions: Staging items.
This listing courtesy of Jennifer Prestwich , eXp Realty, LLC
Monthly Payment
- Principal & Interest $
- Property Taxes $
- Home Insurance $
- VA Funding Fee $

 New - 3 days ago